
Plans for new hospice in Louth at Lourdes hospital

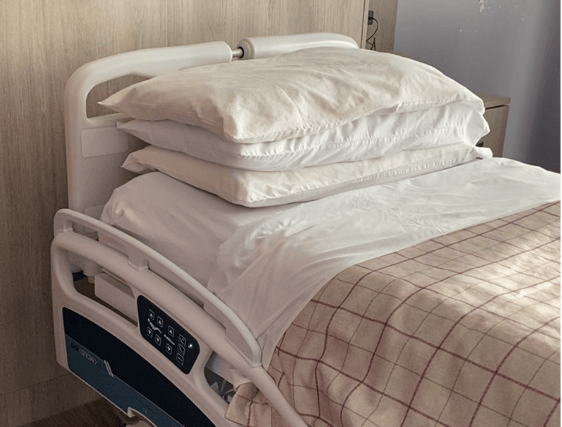

New hospice development providing regional palliative care services
Plans are underway for a new hospice development providing regional palliative care services at Our Lady Of Lourdes Hospital in Drogheda.
Newgrange Hospice Foundation Limited has applied to Louth County Council for planning permission for the development at Our Lady of Lourdes Hospital, Boyle O’Reilly Terrace/Windmill Road/The Twenties, Moneymore, Drogheda.
The applicant is seeking permission for the redevelopment of lands located directly east of Our Lady of Lourdes Hospital, and including lands within the Medical Missionaries of Mary (MMM) Campus, at Beechgrove/Boyle O’Reilly Terrace/Windmill Road, parking also at a site (proposed for car parking) at The Twenties, Moneymore, Drogheda. The site is located north of Our Lady of Lourdes Church, which is a protected structure.
The proposed development consists of the construction of a new hospice development providing regional palliative care services in a part three and four storey building (over 1-2 level basement). A number of the existing MMM building structures on site would be incorporated and partly demolished/altered within the new building development including the existing four-storey tower building and auditorium building.
The proposed hospice would contain 36 in-patient bedrooms, day hospital treatment rooms, administration/research services, associated utility and clinical rooms, accommodation for families of patients, oratory, restaurant, kitchen, meeting rooms, winter gardens, terraces and loggia, coffee docks, staff and changing rooms, remains viewing room and all associated ancillary areas.
The basement would be accessed via a vehicular ramp and new vehicular access from the Beechgrove/Boyle O’Reilly Terrace/Windmill Road, and would include 37 car parking spaces and 42 bicycle spaces. The development would also include refuse store, plant, sprinkler tank, M&E services, part blue roof and all associated plant and servicing areas.
The development includes an internal link to the existing hospital at ground floor level, and includes for the provision of a landscaped courtyard, and associated landscaped areas, upgraded public footpath and lighting, laybys for deliveries/waste collection and set down area, boundary treatments and all associated site works and services provision.
It also includes the provision of an additional overflow car parking area of 50 spaces provided at Cross Lane, Moneymore with new access via The Twenties. This amounts to a combined total of 87 car parking spaces.
A decision is due on the application by 9 May, with decisions due by 18 April 2024.