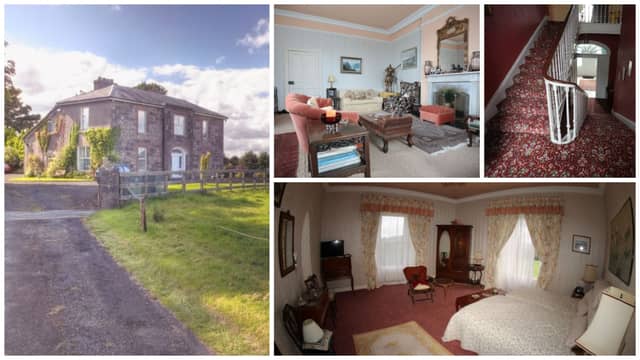

Fort Edward is a substantial Georgian house in very good condition, with a cottage and outbuildings to the rear, on about 8 acres with post and rail fencing and some mature trees.
Built circa 1845, this house stands on an elevated site at the edge of Bodyke village. It is accessed off the R352 (Scariff to Ennis road) by way of a discreet stone-built entrance and a sweeping driveway with the lands on both sides.
This beautiful period home is compact yet stately, and is described by Hugh Weir, in his book 'Houses of Clare', as: "a large two-story, three bay, hip-roofed house facing east-northeast, with a central fan lit front door in a one bay breakfront, with magnificent views towards the Shannon valley and bordering mountains".
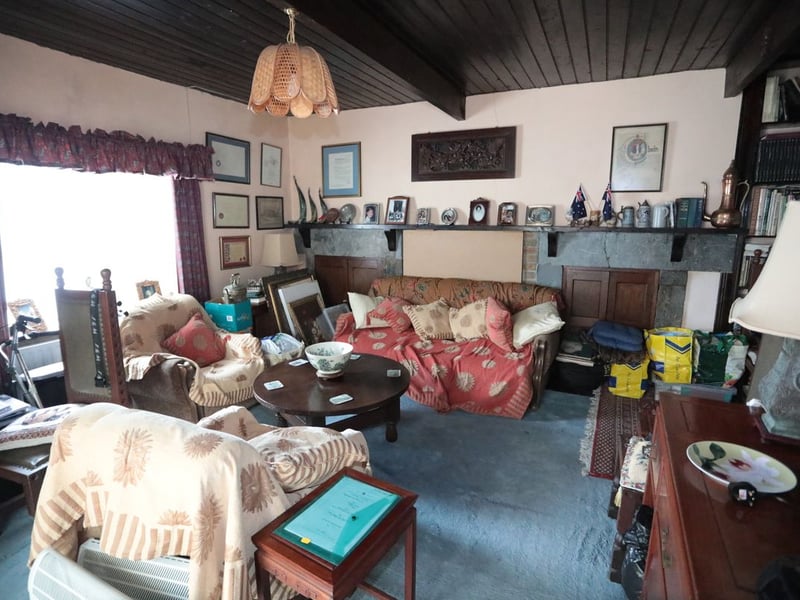
To the rear there is a building comprising of two garages and 'the cottage' which has a sitting room, bedroom, kitchen and bathroom, part of a converted coach house.
5.
6.
7.