
Green light for new house in Limerick village despite objections from neighbouring residents

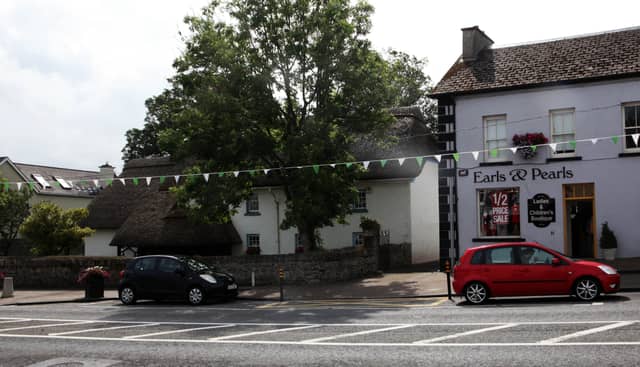

AN BORD Pleanala has granted permission for a two-storey house and garage in Adare after it was discussed at four meetings – and despite the opposition of one of its inspectors.
The Countess of Dunraven was among original objectors to the planned structure in a back lane site just off the village’s Main Street, beside a two-storey thatched house.
After seeing Limerick City and County Council approve the project, the owner of the neighbouring house escalated the case to An Bord Pleanala.
An appeal by the Countess of Dunraven was deemed invalid.
It was argued the thatched house, a protected structure, is one of the “foremost historic properties in Adare”, having been built more than 200 years ago.

They also submit the proximity of the new development will cause “overshadowing issues”, a “loss of privacy” while concerns were raised about use of a shared laneway to access the home.
An Bord Pleanala reported the issue was considered at four of its board meetings held in March, June, July and December.
In her report, inspector for the national planning body Brid Maxwell recommended the refusal of the new build.
She said it is part of national planning policy to seek the preservation of “all known sites and features of historical and archaeological interest”.
“It is considered that the archaeological significance of the site is such that any development of the site in advance of a comprehensive archaeological assessment would be premature and [...] be contrary to the proper planning and sustainable development of the area,” Ms Maxwell stated.
But the board disagreed, and stated the construction of the new home and garage could go-ahead subject to a number of conditions. “It was considered, given the current layout of the adjacent property, the layout and configuration of the proposed development would not have a negative implication for parking, circulation space or open amenity space within the adjacent site,” the board’s direction added.