
Team behind new plans for Limerick's riverside confident developers will come on board

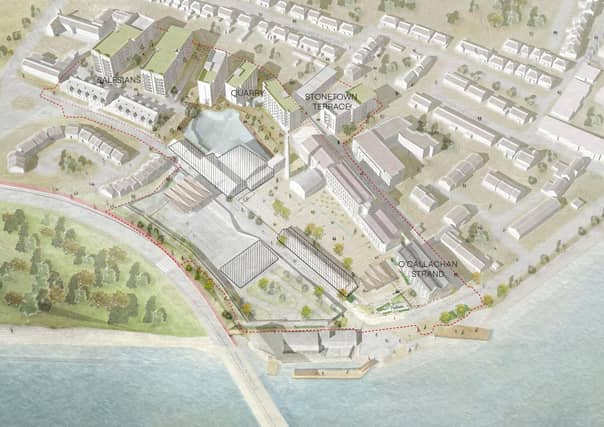

230 homes and 271 student bed spaces planned at former Cleeve's toffee factory on the banks of Limerick's River Shannon
THE TEAM behind a major new riverside housing plan have expressed confidence private developers will be enticed to come in and build the homes.
Limerick Twenty Thirty, a development arm of council, is set to seek planning permission in September for the first phase of development at the former Cleeve’s toffee factory.
Some 230 homes are planned as well as 271 beds in a purpose-built student accommodation complex.
These are planned across several parcels of land and include blocks projected to tower up as high as seven storeys.
Ultimately, it will be fall to either public or private developers to construct the units.
Michael O’Malley, a senior project designer at Limerick Twenty Thirty says it’s “unlikely” there will be no interest in developing on the four-hectare site.
“As we have been advancing the designs, we have had ongoing engagement with various bodies to gauge the interest as we go. Part of our project team is real estate advisor. So we track what the market is looking for. We have developed extensive financial modelling to make sure what we are proposing are efficient designs and have some commercial viability,” he said.
Aside from the student housing development, those the homes will be marketed at will be determined.
If and when permission is secured for the multi-million euro project, Mr O’Malley said Limerick Twenty Thirty will then reach out to parties who might be interested in delivering the homes.
The homes could be for private rental accommodation, owner-occupied homes, social housing or managed by Approved Housing Bodies, or AHBs.
AHBs are independent organisations which provide affordable rented housing for people who cannot afford to pay private sector rents or buy their own homes.
“There are lots of options to explore, and different avenues for delivery, because each zone can be developed independently. You could have a large scale developer interested in the whole site, or someone who is interested in developing a number of parcels inbetween,” explained Mr O’Malley.
The first phase of the application also provides for 300 square metres of commercial space - this is expected to be “high-end food and beverage”, said Mr O’Malley.
On top of this, a creche is planned, a public realm and a flood resilient garden.
As revealed previously, future phases of the development will see the Technological University of the Shannon open a campus for 2,500 students.