
Permission sought to retain planning in Tipperary involving demolition of former bar
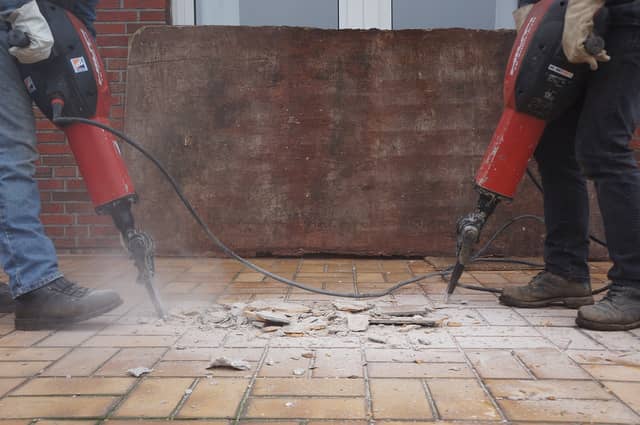

Maisem Ltd is seeking permission for retention of a planning permission for the demolition of the former Butler's Bar and B&B, taken down by the applicant due to structural defects in the external walls uncovered during refurbishment
Permission is being sought from Tipperary County Council to retain a planning green light in Tipperary for the demolition of a former bar and B&B.
Maisem Ltd is seeking permission for retention of a planning permission for the demolition of the former Butler's Bar and B&B, taken down by the applicant due to structural defects in the external walls uncovered during refurbishment, and the construction of a replacement comparable building.
The development consists of/will consist of: retention of demolition of the previously existing building (total gross floor area of 457.9 sqm) on the site known as Butler's Bar and B&B and retention of partially constructed replacement building, built to first floor level (142.2 sqm gross floor area).
The development address is at Butler's Bar and B&B, 108/109 Irishtown, Clonmel, E91V4F1.
It also includes the completion of a replacement building (three storey plus attic) comprising of public house/breakfast room on the ground floor (83.1sqm gross floor area) and Bed and Breakfast (388.6sqm gross floor area) on Levels 1-3 with access from the ground floor.
The B&B comprises of 13 en-suite bedrooms.
The total gross floor area of the building is 504.6 sqm including circulation space and toilet facilities.
The council has until May 1 to make a decision on the application for permission for retention.