
KILDARE: Major plans revealed for historic building
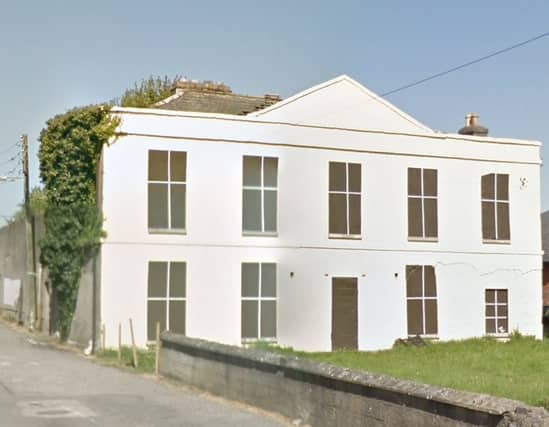

A planning application has been submitted to Kildare County Council for the development of the historic Market House in Naas.
Being proposed is the renovation, extension and change of use of the derelict building beside Naas Library.
The Market House is a protected structure.
The plans provide for a residential house of eight age-friendly apartments.
The housing units will comprise of two two-bedroom units, five one-bedroom units and one studio unit.
A community garden is also proposed in the front garden of the development, according to Construction Information Services database.
The proposed works will include the removal and demolition of all derelict structures to the rear of the main building which includes a protected structure and rear boundary walls.
The designs provide for the removal of the stair and chimneys from the main building.
Being planned is the construction of new two storey extension to the rear.
The plans include paving, soft landscaping and railings to the front of the site.