
KILDARE PROPERTY WATCH: Stunning Naas Victorian residence with star gazing tower


XX
Greenawn Gowra, an exquisitely designed red-brick Victorian residence, took shape over a 20-year period starting in 1880.
The property was commissioned by an English physician, Dr Smith, who was good friends of the Jesuit Order in Clongowes Wood. The Jesuits helped Dr Smith name the property “Greenawn Gowra”. Following Dr Smith’s passing, the house was bequeathed to the Jesuits.
A significant evolution of the residence came in the form of an observational tower, a later addition crafted by its subsequent occupant, Barry Brown Jr. His fascination with the celestial skies led him to construct this tower, specifically for stargazing. In 1976, the property transitioned into the hands of its current owners.
Nestled amidst a mature and sprawling expanse, this magnificent dwelling, constructed around 1880, serves as a testament to an era that celebrated opulence, craftsmanship, and meticulous attention to detail.
Strategically located on Tipper Road, Naas, the main house is set a comfortable distance from the main road.
A gravel driveway, elegantly framed by beech hedging, directs you to the main residence draped in Virginia creeper that assumes a deep crimson hue come autumn.
Adjacent to the property is a two-car garage, accompanied by a conveniently situated storeroom. Complementing these structures, the grounds also house a charming greenhouse.
As you ascend the granite steps and step through the handcrafted timber entrance porch, you are greeted by a beautiful foyer laid in Victorian tiles.
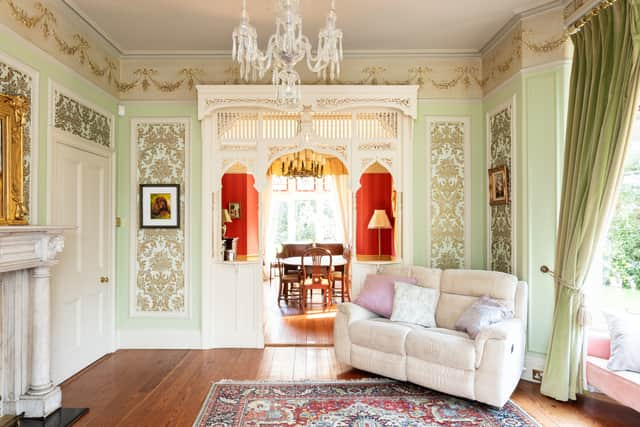
A conveniently located WC is on the left. To the right is a study which would have originally been a doctor’s waiting room. Further on, a magnificent reception room awaits, where a beautiful marble fireplace commands your attention. Timber flooring adds warmth and character, while adjacent glass doors open to the garden. This home unfolds with a series of interconnecting reception rooms, each embodying the grandiosity of Victorian design.
The opulent dining room, adorned with a box bay casement windows and hand-painted stained-glass detailing, flows seamlessly into a formal drawing room. Here, sliding panelled pocket doors, graced with hand-carved screen provide an intimate setting for refined dining experiences. Just steps away, a sunlit Victorian conservatory awaits complete with French doors that also open to the garden.
The kitchen/breakfast room, the heart of the home, masterfully combines period charm and functionality. A classic four-oven oil-fired Aga and traditional and Sheila maid evoke memories of another time, while free-standing units and an additional space fitted with units cater to contemporary needs.
An adjacent utility room adds practicality, and a door leads to a cellar.
Ascending the ornate hand-carved staircase, the first floor awaits with a master bedroom suite. Bathed in natural light from dual-aspect windows, again with stain glass detailing, this room features custom-built wardrobes and a luxurious ensuite, complete with a shower, heated towel rail radiator, and a freestanding claw-foot bath.
Double French doors open to a balcony, offering lovely views of the garden. On the same level, there are four additional bedrooms, each one thoughtfully designed to accommodate a growing family or welcome guests in comfort.
The family bathroom pays homage to the Victorian era, featuring an old-style bathtub that evokes the charm of the past.
Continuing, steps ascend to a den that can be customised to fit individual preferences, whether that means creating a home library, a gaming room, or a music room.
Next is a sunlit studio which is a flexible space, ideal for artists, or those seeking a peaceful retreat. Off the studio, a stone spiral staircase leads to the tower, where panoramic views of Naas and the surrounding countryside unfold.
GARDENS
The gardens are a showcase of care and attention to detail, with manicured lawns providing the perfect backdrop for leisurely strolls. Nestled within the garden, a small pond creates a peaceful focal point.
Appointments to view may be made with John O’Reilly, Sherry FitzGerald O’Reilly, 045 866466/[email protected]