
PHOTOS: Plans for massive warehouse in Naas
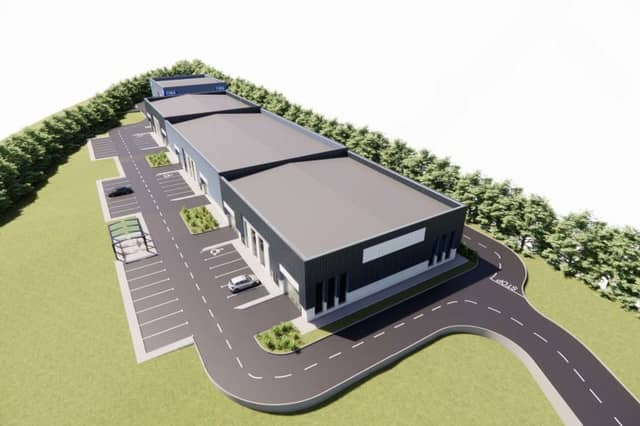

Proposals for 58 car parking spaces, including electric vehicle charging points
Plans have been lodged for a €3.4 million warehouse and office development at Jigginstown, Naas, Co. Kildare.
The proposed project includes the construction of a headquarters office and warehouse building with a gross floor area of 630 square metres, along with six industrial warehouse units providing a combined floor area of 2,797 square metres.

The development would be accessed via a new entrance from an existing spur road and would provide 58 car parking spaces, including electric vehicle charging points and accessible parking bays. A bicycle shelter is also proposed as part of the scheme.
Infrastructure works include the construction of a new foul rising main along the R445, connecting to the existing public sewer network, as well as a new foul pump station. The plans also provide for external lighting, timber post-and-rail fencing along the site's southern and western boundaries, and associated site development works.
The application includes civil engineering works to raise ground levels, together with new roads, footpaths, drainage and sewerage networks, watermain connections, electrical and telecommunications services, and boundary treatments.
A decision on the application is due from Kildare County Council’s planning department based in Naas in the coming months.