
PHOTOS: Plans revealed for beautiful €7m library for this Kildare town
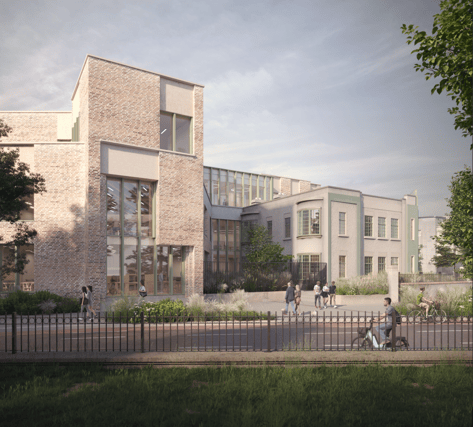

This new library building will provide approx 2,000 square metres of space
Tenders have been issued for a new proposed €7m library for Newbridge in Co Kildare.
The present building is composed of a 1970's structure as well as a 1930's protected structure.

The works will require the demolition and removal of the 1970's structure, which currently adjoins the protected structure to the south east.
The protected structure originally served as the county library and is to be preserved due to its social and historical significance.

The proposed three-storey building to be constructed will adjoin the protected structure and serve as the new town library.
This new library building will provide approx 2,000 square metres of space encompassing a predominantly open plan layout, with areas reserved for a children's library, teen's library, adult library, community spaces and multifunction spaces.