
Plans lodged with Kildare planners for four-storey housing development in Sallins
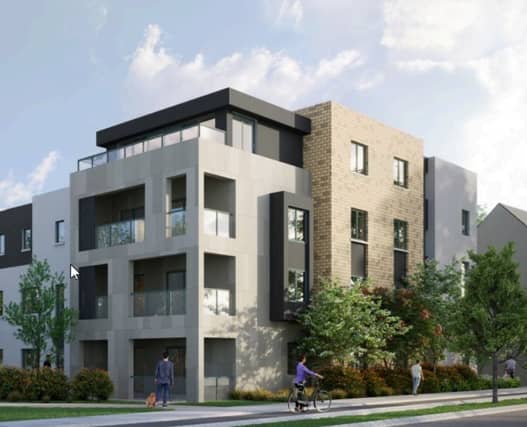

A €22 million residential development is planned for lands at Clane Road and Sallins Link Road in Sallins, Co. Kildare
A €22 million residential development is planned for lands at Clane Road and Sallins Link Road in Sallins, Co. Kildare.
Phase 1 of the project will deliver 78 new homes, made up of a mix of houses, apartments and duplex units.
The housing element will include 29 houses, consisting of 23 three-storey, four-bedroom semi-detached or terraced homes, along with six two-storey, three-bedroom semi-detached houses.
The remaining 49 homes will be delivered across five apartment and duplex blocks (Blocks 2 to 6), ranging from three to four storeys in height. These will include six one-bedroom, 31 two-bedroom and 12 three-bedroom units, all with private balconies or terraces.
Block 2 will contain a mix of one- and two-bedroom duplex units and two-bedroom apartments, while Block 3 will provide two- and three-bedroom duplexes along with additional two-bedroom apartments. Blocks 4 and 5 will each consist of two- and three-bedroom duplex homes. Block 6 will accommodate one- and two-bedroom apartments and will also form part of a separate Phase 2 application.
A creche is planned at ground-floor level within Block 6.
The development will be accessed by vehicles and pedestrians from Sallins Link Road, with an additional pedestrian entrance from Clane Road. Internal roads, surface-level car parking, bicycle parking and bin storage areas will serve Phase 1 and part of Phase 2, with 137 parking spaces in total.
Public open spaces will include landscaped communal areas, boundary treatments and a multi-use games area (MUGA).