
Shock for locals as over 100 homes planned for grounds of historic Kildare house
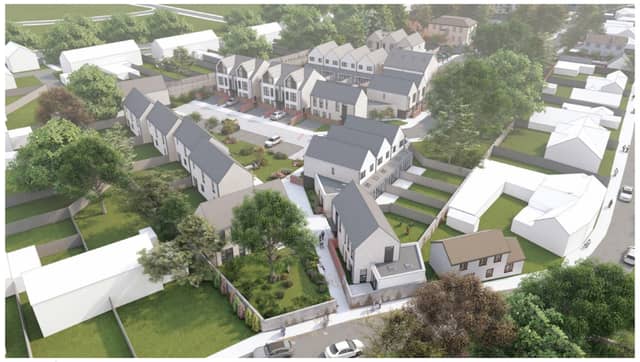

Under the plans, the existing Celbridge Lodge would remain as a four-bedroom home, while the Gate Lodge would continue in residential use as a one-bedroom property.
A €32 million Large-scale Residential Development (LRD) has been proposed for the grounds of the historic Celbridge Lodge in Co. Kildare.
The development, planned for Tea Lane and Church Road in Celbridge, would deliver 115 new homes alongside the preservation and continued residential use of Celbridge Lodge, a protected structure, and its adjoining Gate Lodge.
Under the plans, the existing Celbridge Lodge would remain as a four-bedroom home, while the Gate Lodge would continue in residential use as a one-bedroom property.
The wider scheme includes 37 houses and mews-style homes at single and two-storey level, made up of six four-bedroom homes, 23 three-bedroom units and eight two-bedroom units. Part of the proposal also includes the conversion of the site’s stable building into a new two-bedroom home.
A further 78 apartments are planned across two interlocking blocks ranging from three to five storeys in height. The apartment mix would consist of 19 one-bedroom units, 45 two-bedroom apartments and 14 three-bedroom apartments. The blocks would also incorporate a green roof design.
A creche facility measuring 167.5 square metres is included at ground-floor level, alongside an outdoor play area and dedicated parking spaces.
The plans place a strong emphasis on landscaping and heritage features, with the retention of important tree groupings and the protection of several historic curtilage elements associated with Celbridge Lodge, including the stable building, walled garden and original entrance gates.
More than 7,300 square metres of communal open space is proposed across the development, together with extensive new planting and replacement trees.
Parking provision would include 100 car parking spaces, with 40 spaces located in a basement and undercroft arrangement beneath the apartment blocks. A total of 274 bicycle parking spaces are also proposed.
Access to the development would be provided through a new vehicular and pedestrian entrance at the midpoint of the site onto Tea Lane and Church Road. Three additional pedestrian and cycle-only access points are also planned, including one linking the development with Saint Patrick’s Park.
The proposal also includes an ESB substation, new footpaths, boundary treatments and associated hard and soft landscaping works.
The application has been lodged under the Large-scale Residential Development process, which is aimed at accelerating the delivery of housing projects.