
Take a peak inside the stunning transformation of ‘The Old Gasworks’ Naas
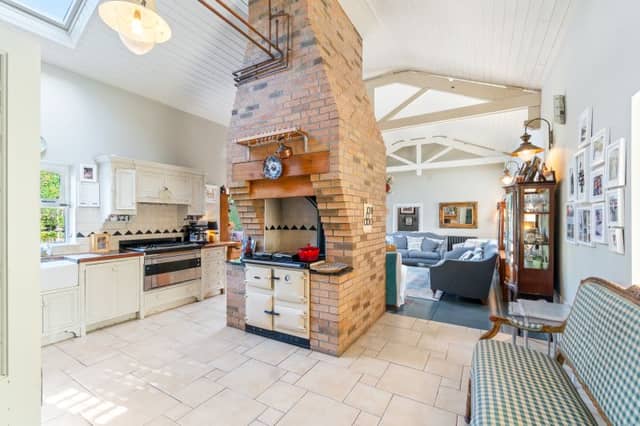

As you step inside “The Old Gasworks” you’ll be transported to a world of unique charm and character that defines this exquisite home.
This historic property dates back to 1865, when the barges from Dublin delivered coal to the site, which in turn supplied heating and lighting to the town.
The house has been extensively renovated incorporating the original Gas Manager’s cottage and office building with a new, light filled vaulted family room at the centre of the home.
The chimney in the garden is of significant importance to the heritage of Naas and is both a landmark and a fascinating backdrop to the property.

History is evident in the red brick path leading to the front door, and a plaque inscribed with the date the property was built. The attractive porch entrance leads into a warm and inviting entrance hall, whose length is emphasised by the honey coloured wooden floorboards.
An inviting sitting room boasting a cast iron fireplace is ideally situated to the front of the property where its dual aspect takes advantage of views of the canal to the front and the cherry trees, wildflower meadow and wild Irish hedge to the side.
Further down the magnificent hallway featuring three metre high ceilings, double doors emphasise the scale of the bright open plan vaulted living space.

A brick chimney houses a Rayburn cast iron range cooker in the kitchen and a generous wood burning stove in the living area.
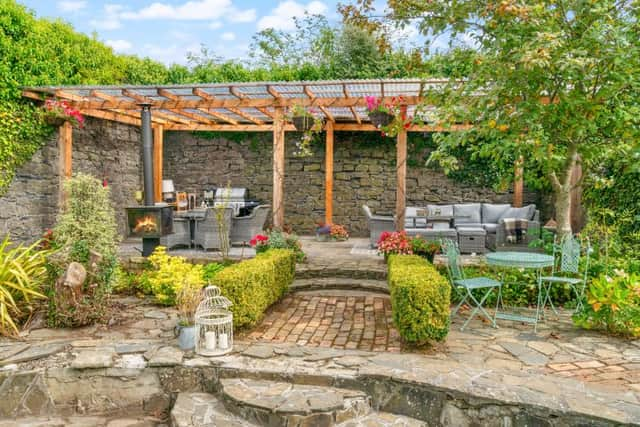
A painted solid wood in-frame kitchen houses a large larder and includes a Belfast sink and a Smeg cooker. Adjacent to the dining room, French doors open to the secluded rear garden and lead to the outdoor BBQ space contained within a flower and light filled pergola.
Continue through the vaulted living space and into a multi-purpose space capable of functioning as a large playroom, games room or office with its own cloakroom containing a toilet, handbasin and shower.
A gallery landing leads to a bright mezzanine bedroom and reading nook with unparalleled views of the canal. A utility room located at the very end of the entrance hall and benefitting from direct access to outdoors through a half door ensures daily tasks will easily managed. On the ground floor, you will also find a large bedroom with its own cosy fireplace, built-in wardrobes and panelled ensuite bathroom.
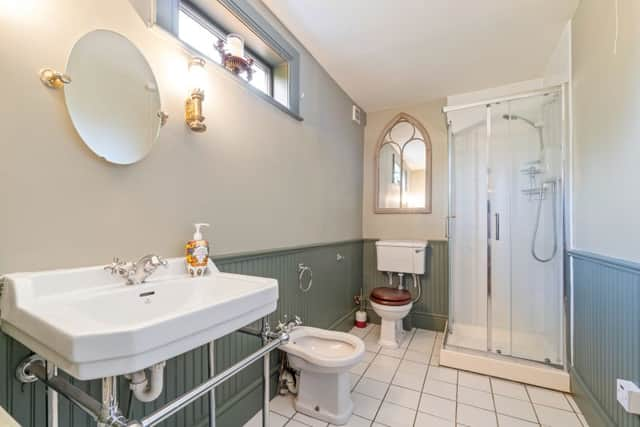
Ascending to the first floor, you’ll discover two more spacious bedrooms, both ensuite and featuring superior sanitary ware. This 2,700sq.ft property located on an acre site on the Canal Bank, Naas is being offered for sale with a guide price of €895,000. For further information call Liam Hargaden of Jordan Auctioneers on 086 2569750 or 045-433550.
This truly is an exquisite property which is worth a viewing.