
Work begins on €4m industrial facility in Kildare
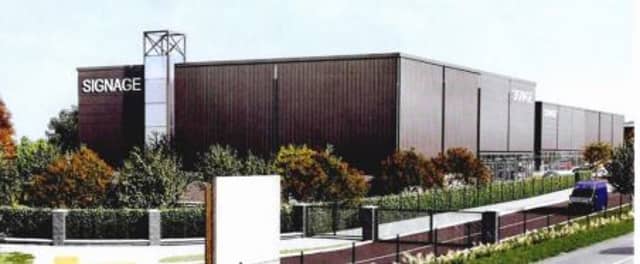

The project at Kilmacredock Upper and Moortown, will involve the construction of one light industrial unit with ancillary offices, staff facilities
Work has begun on a €3.9 million light industrial development in Celbridge Co Kildare.
The project at Kilmacredock Upper and Moortown, will involve the construction of one light industrial unit with ancillary offices, staff facilities and associated works, as well as a separate building for vehicle servicing and storage.
Unit X will have a maximum parapet height of 13 metres, rising to 16.3 metres at a projecting window, and will cover approximately 1,533 square metres. This includes a 1,364-square-metre workshop area and 169 square metres of office space and staff facilities.
Unit Y, for the storage and servicing of vehicles, will also have a maximum height of 13 metres and a total floor area of approximately 1,855 square metres, including a 1,546-square-metre workshop and 309 square metres of office and staff facilities.
The development will also provide 76 car parking spaces, bicycle parking, loading bays, HGV marshalling yards, new vehicular and pedestrian access points, internal roadways, lighting, signage, landscaping, and two additional attenuation areas.