Station House, Haggard, Carbury, Co. Kildare - 3 Bed, 2 Bath - €450,000
Sherry FitzGerald Reilly have the pleasure of offering this unique and utterly charming 3 bedroom detached residence with linked garage situated on a delightful mature site extending to approximately 1.44 acres / 0.58 hectares incorporating the main residence approached via a gravel driveway and 2 paddocks with separate entrances.
The residence is steeped in history as it was originally used as a train station for the Midland Great Western Branch line between Edenderry and Enfield from April 10th 1877, it closed to regular passenger services on June 1st 1931, to goods traffic on September 1st 1932, and ceased occasional special use on April 1st 1963.
The original platform and entrance still exist. This former railway station has been lovingly maintained and was renovated in 2023 ensuring it is presented for immediate occupation with many of its original features retained to ensure comfortable living where the decor is warm and inviting as it blends well with the overall feel of the house.
The accommodation is generous throughout with bright airy rooms positioned to maximize sunlight. The linked garage has the potential for conversion into additional accommodation ( conditional on normal planning requirements ).
Station House is wonderfully positioned in a delightful rustic setting with fabulous views to the front of the 14th century Carbury castle adding another layer of history to this special property.
Whilst enjoying its unspoilt country atmosphere the property is convenient to Carbury, Derrinturn, Edenderry and Enfield where one can avail of all essential amenities including frequent public transport services. The M4 motorway is just minutes away providing easy access to the city and surrounding areas.
Viewing is highly recommended for those searching for a unique home with undoubted charm, history and quality in an unspoilt rustic yet convenient setting.
Property Features
- Porch 3.0m x 3.0m. With tiled flooring
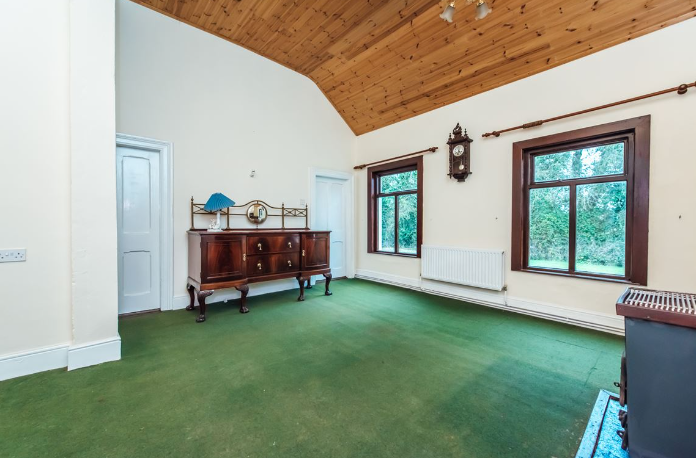
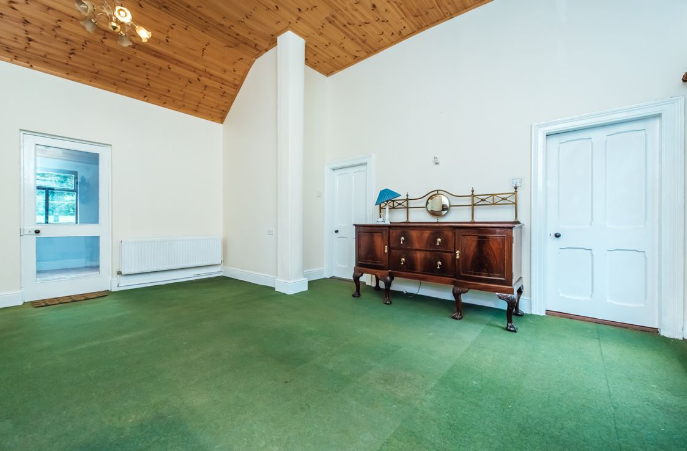
- Lounge 5.7m x 3.0m. With feature brick fire surround, solid fuel stove, vaulted ceiling, carpet, telephone point
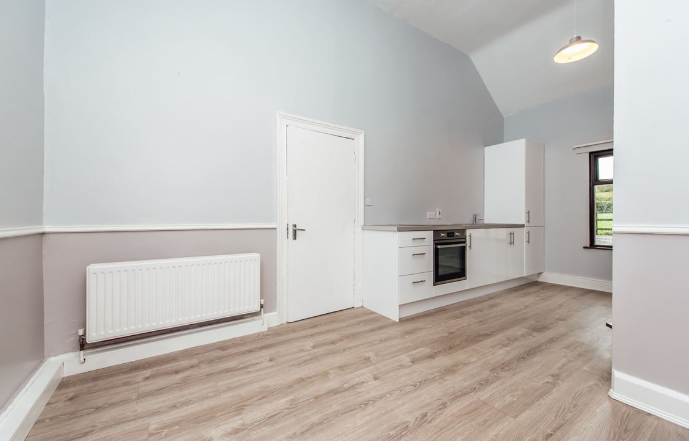
- Kitchen Dining Room 5.7m x 3.0m. With dual aspect, fitted white high gloss kitchen, whirlpool electric hob, electric oven, integrated fridge, solid fuel stove, laminate flooring, vaulted ceiling
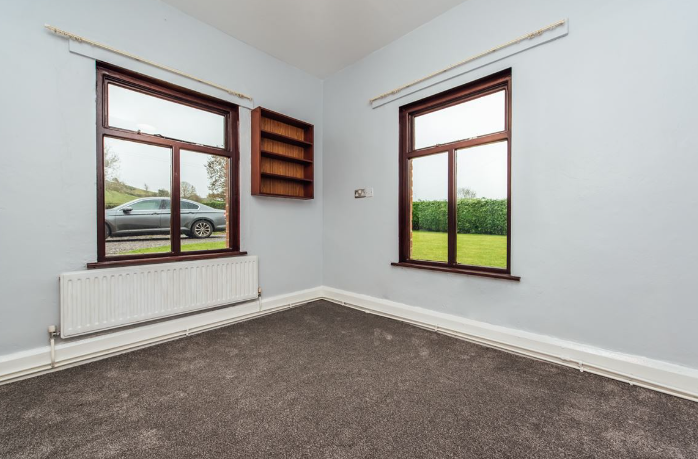
- Bedroom 1 2.9m x 2.7m. To front with dual aspect, carpet
- En-Suite 1.4m x 0.9m. With wc, whb, tiled floor
- Bedroom 2 2.7m x 2.3m. To back with fitted wardrobes, carpet
- Bedroom 3 3.1m x 2.7m. To back with carpet
- Bathroom 3.3m x 2.7m. With bath, Triton electric shower, wc, whb, tiled floor, tiled walls, shower screen
- Corridor 4.2m x 1.2m. With tiled flooring, vaulted ceiling, airing cupboard, walk-in hotpress and rear door access
- Floor area 81 sq m / 872 sq ft
- Oil fired central heating
- Wooden windows
- Linked garage
- Mature landscaped grounds
- Two paddocks with seperate access
- Wonderful rustic setting with views of Carbury Castle
- Delightful historic old world charm
Contact 045 868412 to arrange a viewing today
1.
2.
3.