
LATEST: Kildare Co Council gives green light for cottage to be demolished for development
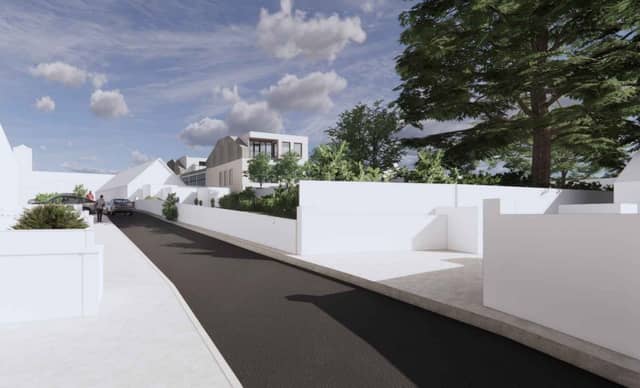

The development involves the transformation of No. 3 Highland View Terrace and The Cottage, Fairgreen
A major €1.3 million mixed-use redevelopment has been granted planning permission for a prominent location in Naas, Co. Kildare.
The development involves the transformation of No. 3 Highland View Terrace and The Cottage, Fairgreen.
The application outlines a substantial overhaul of the site, beginning with the demolition of the single-storey house at The Cottage, Fairgreen (73m²).
The developers are also seeking permission for the partial demolition of an existing rear extension at No. 3 Highland View Terrace, alongside internal modifications to the current office space.
The project centres on the construction of a two-storey dormer extension to the north side of the existing offices, facing the main street. The extension will feature dormer-style windows and provide 250m² of new office accommodation across the ground, first and second floors. A two-storey covered stairway and walkway is planned for the centre of the new structure.
To the rear, the proposal includes a dormer-style two- or three-storey building, delivering 100m² of office space at ground level and one two-bedroom apartment spanning the first and second floors (92m² per apartment). Each apartment will include a private amenity area via an inset balcony.
The plans also provide for secure cycle parking, bin storage, and new front boundary railings and a pedestrian gate designed to match existing features. Hard landscaping is proposed for the front setback, with a mix of hard and soft landscaping in the rear courtyards and open spaces.
The development is expected to significantly modernise the Fairgreen streetscape, bringing a blend of office space and residential accommodation to a central Naas location.