PHOTOS: Plans revealed for new €4m Lidl Store with Café in Kildare
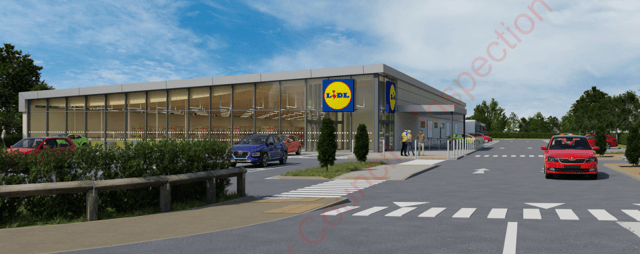
PHOTOS: Plans revealed for new Lidl store in Kildare (Design images by Darmody Architects)placeholder image
PHOTOS: Plans revealed for new Lidl store in Kildare (Design images by Darmody Architects)

A planning application was submitted to Kildare County Council

Design images have been revealed of a proposed new Lidl store in Sallins which is part of an estimated €4m development.
A planning application was submitted to Kildare County Council.placeholder image
A planning application was submitted to Kildare County Council.

Being proposed is a completely new discount foodstore supermarket with ancillary off-licence sales on an extended site.
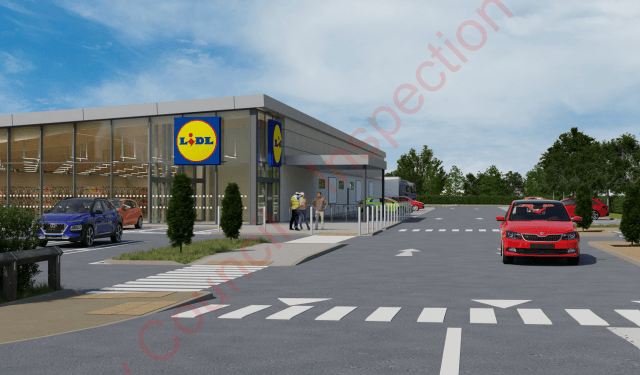
The existing single storey discount foodstore located at Millbank will be demolished to pave the way for the new facility measuring 2,356 square metres gross floor space - which will be around 33% larger. placeholder image
The existing single storey discount foodstore located at Millbank will be demolished to pave the way for the new facility measuring 2,356 square metres gross floor space - which will be around 33% larger. 

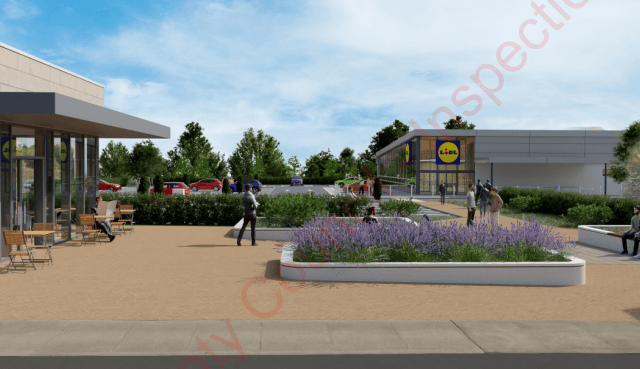
Included in the designs is a cafe unit with an outdoor seating area.

Also in the plans is car parking, landscaping, a trolley bay enclosure, a refrigeration and air conditioning equipment, an electricity sub-station, public lighting, electric vehicle charging infrastructure, roof-mounted solar panels and cycle parking.

Related topics:
Register
Follow us
© 2026 Formpress Publishing LTD. All rights reserved.Cookie SettingsTerms and ConditionsPrivacy notice