
PHOTOS: Top Kildare hotel gets green light for major expansion
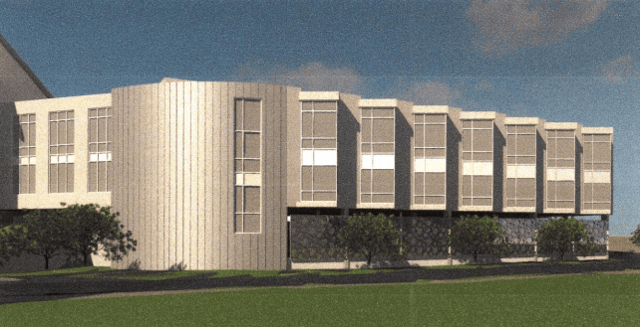

A top hotel in Kildare has been granted planning permission for a major expansion.

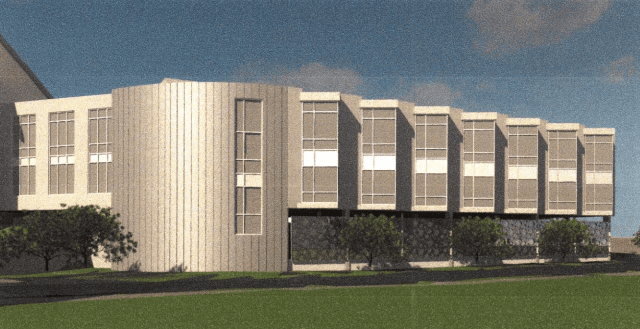
The ground floor will be a screened surface car park providing 19 parking spaces, with stair and lift access for residents to the upper floors.
A further seven car parking spaces are to be provided adjacent to the chiller compound.
The extension is to be constructed on the site of an existing car park which currently provides 32 spaces.
The entrance to the reconfigured parking area is to be relocated to the east of the proposed bedroom block.
The existing single storey plant room for the hotel back-up generator is to be demolished and the generator is to be relocated to the existing chiller compound which is below ground level.
The existing hotel courtyard will be landscaped to create a wedding garden.
The landscaped area above the existing car park ramp is to be reprofiled to provide pedestrian access from the ground floor of the new extension to the hotel reception area.