
Appeal lodged after Laois creche expansion refused by planners


‘Shortfall’ of play space and danger to public road safety amongst reasons for Laois refusal of creche intensification
A rejected planning application to expand use of a planned new Laois creche business from 22 to 58 children, has just been appealed.
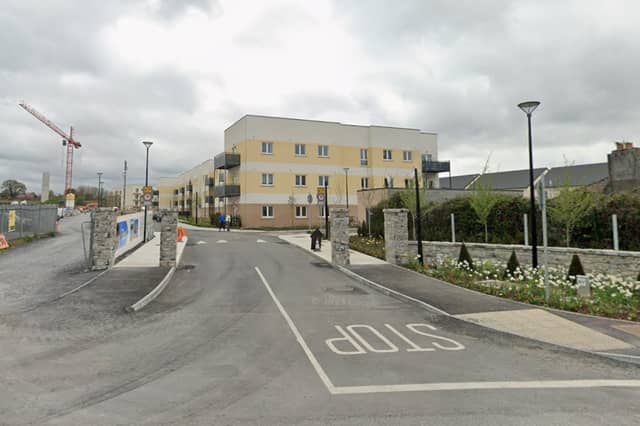
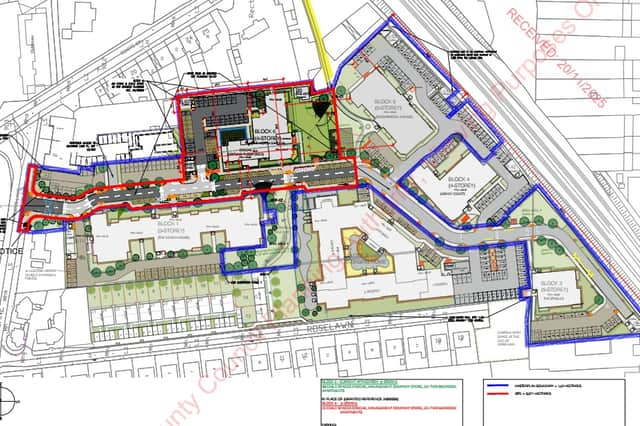
The Maltings & Granary Ltd of Barrowbank, Portarlington, Offaly, plan the creche at the former Minch Norton Maltings factory, off Harpurs Lane, opposite Portlaoise train station.
Laois County Council refused permission, after seeking further information which did not satisfy their concerns. The planners had noted that the outdoor play area would only give 1m2 of space per child, while two of the three classrooms were below regulation size.
The applicant then enlarged the outdoor play areas plan but the council said it still fell short of guidelines.
The applicant had applied to increase staff parking by removing play space, sharing the spaces with an adjacent four storey apartment block. The council said “the proposed development would endanger public safety by reason of traffic hazard or obstruction of road users or otherwise.”
The owners have now taken their application to the highest authority, An Coimisiún Pleanála, in hopes of overturning the local planning decision.
The owners supplied a lengthy report listing grounds for appeal.
It says that the 2001 Childcare Guidelines followed by the planners are “outdated” because of increased regulation and rising costs, which makes smaller creches financially unviable and unable to fulfill demand.
They argue that the floor size proposed will be adequate, as will the play area size, for the number of children there at any one time.
The appeal notes the “accessible town centre location” and say their “dual-use”parking plans accord with sustainable development.
They say there is no evidence to suggest it would cause traffic congestion, traffic hazards or road safety concerns.
“The conclusion that the development would endanger public safety is not supported by the evidence”.
Their application included a supporting letter fromTOTS / MAAP Childcare Ltd which has businesses in Kildare, Meath and Westmeath.
MD Annette Akerlind said use of outdoor play spaces is staggered, that the Maltings plan has more outdoor space than their Naas centre and “provides a practical and well-balanced outdoor play environment”.
Laois planners in refusing the application, said that there was not enough floor space, even with staggered attendance.
“The proposed development would result in a significant intensification of the permitted childcare facility from 22 children to 58 children without providing adequate internal floor space within the individual childcare rooms.
“The applicant has sought to demonstrate compliance by reference to the Child Care Act 1991 (Early Years Services) Regulations 2016, together with assumptions regarding sessional use, staggered attendance patterns and reduced occupancy for parts of the year.
“However, the Childcare Facilities: Guidelines for Planning Authorities (2001), set out clear guidance in relation to minimum internal floor space per child, including a benchmark of 2.32sqm clear floor area per (full time) child aged 2–6 years and 2sqm per (sessional) child, exclusive of ancillary areas. It has not been satisfactorily demonstrated that the proposed classrooms can accommodate the stated number of children, nor should the classrooms be in excess of 22 children.”
“Reliance on evolving operational practices does not adequately address the identified shortfall in floor space.
On the proposed playgrounds, the council said “while... a modest shortfall below the guideline standard of 9sqm per child as advised in the 2016 Regulations may be considered acceptable having regard to site context and the quality of provision, the extent of the deficit in this instance is excessive and cannot be reasonably justified”.
On carparking it said that the proposed shared ‘dual-use’ of 26 spaces “introduces uncertainty as to the actual availability of parking and lacks clarity and enforceability from a planning perspective.”
The case is due to be decided by mid October.