PICTURES: Laois decision looms on Portlaoise housing development at derelict site

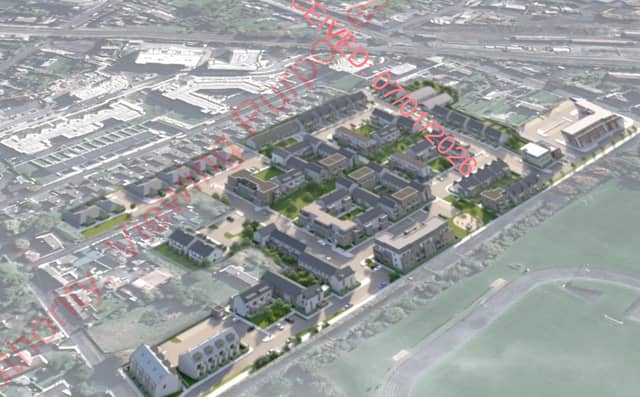
An aerial view of what the Centerpoint estate may look like. Pic: Adamson Mgerr Architects.placeholder image
An aerial view of what the Centerpoint estate may look like. Pic: Adamson Mgerr Architects.

Multiple objections lodged by neighbours of Centrepoint site

A planning decision is expected this May on a derelict site of a former iconic Laois shopping centre, which could turn it into a largescale residential and business district.

The plan for the 4.96 hectare Centrepoint site in Portlaoise has however received multiple objections from neighbouring property owners.

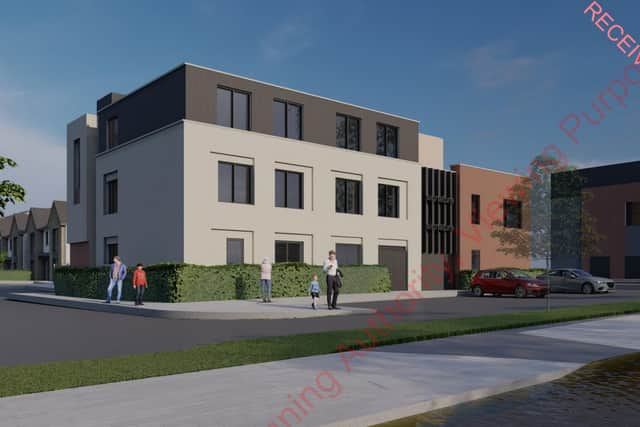
The applicant Centrepoint Partners has applied to build 217 homes - including 74 apartments - and two commercial buildings, including a restaurant, a creche and offices.

They also plan to reopen entrances into the site from the Mountrath road and Harpur's Lane, and build cycle and walkways through the land, linking to both roads.

The proposed development will involve the demolition of three former fuel islands, a former fuel offloading area and the removal of underground fuel tanks and the foundations of the former shopping centre.placeholder image
The proposed development will involve the demolition of three former fuel islands, a former fuel offloading area and the removal of underground fuel tanks and the foundations of the former shopping centre.

The residents who live both sides of the site entrance on Harpur's Lane, listed their concerns.

They include traffic and road safety, the scale and height of the development, the cumulative impact on services, on doctors, on roads and parking, flood risk, visual impact and potential loss of light, loss of privacy, and the lack of boundary proposals. 
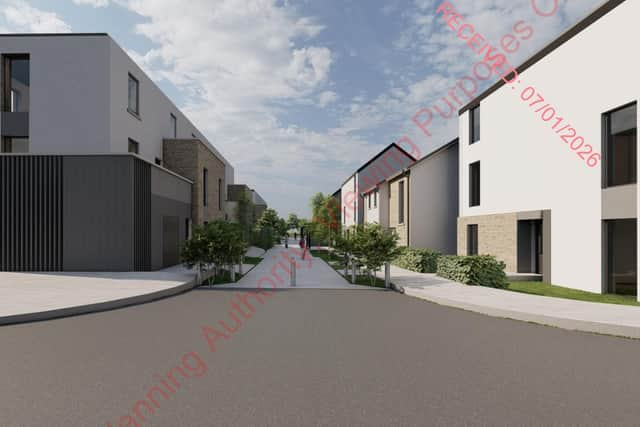
Laois planners had to request extra information on a long list of items to get enough information to make their decision, which is due to be made this week.placeholder image
Laois planners had to request extra information on a long list of items to get enough information to make their decision, which is due to be made this week.
They had told the applicant that their application did not meet legal requirements for amenity provision like games areas, a sports pitch and open spaces. They said that one of the 3 storey house styles was below size requirements. They asked for a revised plan showing the proper separation distances between houses.placeholder image
They had told the applicant that their application did not meet legal requirements for amenity provision like games areas, a sports pitch and open spaces. They said that one of the 3 storey house styles was below size requirements. They asked for a revised plan showing the proper separation distances between houses.

They were not satisfied with the parking provisions, such as the absence of any visitor parking spaces. 

Detailed drawings for rain water disposal was also lacking. The council requested raised tables to curb road speed, and safer boundaries alongside the drain through the site.

The applicant's architect submitted the further information, with a decision due by May 24. 

Related topics:
Register
Follow us
© 2026 Formpress Publishing LTD. All rights reserved.Cookie SettingsTerms and ConditionsPrivacy notice