
Plan for six apartments at historic house in Portlaoise

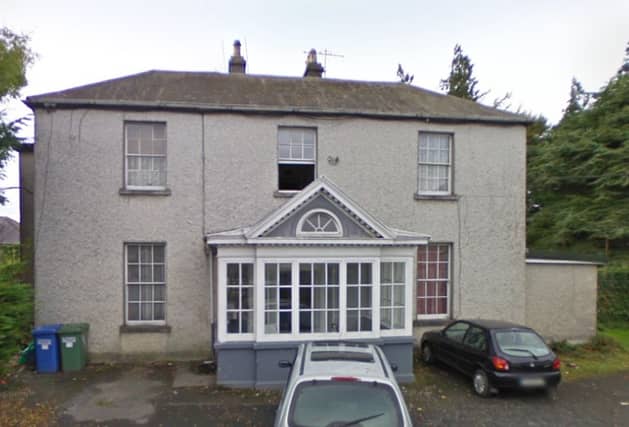

Plans have been lodged to develop six apartments in a historic house in Portlaoise.
Zaibatsu Limited has lodged plans with Laois County Council to redevelop Newpark House in Newpark, Portlaoise, which is a protected structure.
The plans would see four one three bedroom, four one bedroom and one studio apartment developed at Newpark House which currently has seven bedsits.
According to the plans, an existing fire escape and shed would need to be removed and a bay window at the side of the house would be reinstated.
The proposal includes: “New vehicle & pedestrian entrance with electronic gates, & winged walls to match the existing stone wall, to be provided at Harper’s Lane. I)New estate signage to be located on winged walls on Harpurs Lane. J)New raised pedestrian crossing to be constructed on Harpurs Lane. K)Provision of an internal road & footpath network, turning head and all ancillary site works including maintenance of the existing public water supply connection & new connections to the public drainage services where required.”
“Reconfigure the existing site layout, to provide a turning head and No.8 car parking spaces at the end of the existing Newpark Est. Road. M)New cast iron railing on a rendered plinth wall with two pedestrian access gates to be placed on the boundary between Newpark Est and Newpark Hse. To encompass the existing house & two other apartment blocks owed by the applicant.”
“Amendments to the existing garden wall including the removal of part of the wall to allow for a pedestrian path and the removal of part of the wall to allow for vehicle access. O)Demolition of an existing shed. P) Works on an existing stone archway to be made safe. Q)New pedestrian accesses No.2 in the existing wall along the North Boundary to link the existing green area within applicants’ ownership. R)All ancillary landscape works incl. public lighting, playground, planting, and boundary treatment. S)The provision of 18 car parking spaces inclusive of 1no. disabled car parking space at grade, & 4no. car parking spaces will be electric charging stations with provisions for future electric charging stations. T)Provision of No.2 bin shelters with bin drop zone U)Provision of No.1 bin/bike shelter catering for 24 bicycles with bin drop zone. V)Provisions for covered visitor bike racks catering for 16 bike spaces.”
The plans were lodged with the council on Monday. A decision on the proposal is expected to be made in September.