
Portlaoise GAA proposes amendments to major club redevelopment in Rathleague

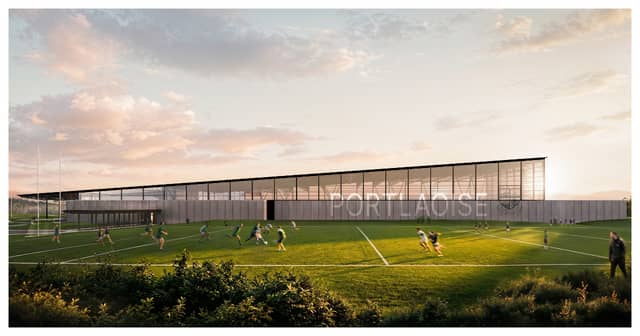

The club was granted planning permission by Laois County Council in July 2025
Portlaoise GAA has submitted a planning application to Laois County Council seeking amendments to the club's previously approved redevelopment at their club grounds in Rathleague.
The original planning permission, granted in July 2025, encompassed a major redevelopment including the demolition of existing structures, the construction of a new clubhouse, grandstand, indoor training facility, outdoor pitches, and associated site works. The revised application proposes several key modifications to the approved scheme.
The redevelopment is strongly supported by Travis and Maryse Knight (née Fitzpatrick) in commemoration of Maryse’s brother and nephew, Eoin and Dylan Fitzpatrick, who tragically lost their lives in a road traffic accident in Turkey in July 2023.
The redevelopment is guided by a world-class project team, led by Olson Kundig as Lead Architect. The firm is widely recognised for its work on sports facilities, cultural and civic buildings, and community-focused projects. Their design philosophy emphasises the creation of spaces for people, landscape, and community, and this approach will guide the redevelopment at Portlaoise GAA.
Four previously permitted handball alleys will be replaced with two equipment storage rooms, while two new ball/striking alleys, measuring approximately 366.3 sqm, will be added to the southern façade, complemented by a 30-metre-wide external ball wall on the south-eastern façade.
The previously approved pumping station is proposed to be relocated to the southern façade, with the south-eastern precast wall extended to conceal both the new alleys and the relocated pumping station.
Approximately 60 sqm of additional floor space is proposed at loft level above the first floor to accommodate plant and mechanical equipment, while black ventilation louvres are proposed above external doors of the indoor training pitch, along with additional roof vent pop-ups.
The roof overhang will be modified to incorporate rainwater downpipes in place of rain chains, an external roller shutter door is proposed for the southeastern elevation, and one external door to the plant room will be omitted.
Adjustments are also proposed to the parking and cycle facilities. A reduction of two car parking spaces from the permitted 227 spaces to 225 spaces (incl. 11 accessible spaces, 21 EV spaces, 1 EV accessible space), 3 motorcycle spaces, 4 bus spaces, 1 dedicated accessible set down space and standard set down spaces.
Signage featuring the Portlaoise lettering and club logo is proposed for the northwestern façade. The layouts of Pitches 2 and 3 have been updated, including associated landscaping works and the addition of a scoreboard. The main entrance will feature grasscrete overrun surfacing, alongside all associated civil and landscaping works.
When complete, the project will deliver modern, high-quality facilities designed to support all levels of participation within the club. The enhanced amenities will serve club members, players, and the wider Portlaoise community, providing inclusive spaces for young athletes beginning their sporting journeys, as well as lifelong supporters and volunteers who form the backbone of the club.
The redevelopment will also stand as a lasting tribute to Eoin and Dylan Fitzpatrick, ensuring their memory is honoured through a welcoming and enduring community hub.