
Portlaoise seven house development refused for two reasons



Laois County Council reject planning application on site of demolished house
A planning development in Portlaoise for seven houses has been rejected for two reasons.
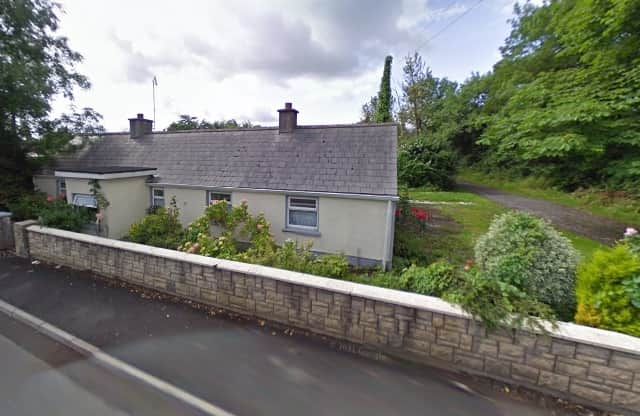
Laois County Council planners turned down a proposal for the homes on Harpur's Lane, Portlaoise on a site of a cottage that was demolished to make way for the property development.
The planners said they made their decision on the basis of information supplied, citing road safety, and drainage issues.
"The planning authority is not satisfied that the proposed development will not endanger public safety by reason of traffic hazard and obstruction of road users. The Road Safety Audit submitted did not adequately reflect the proposed development and issues raised.
"The developer has failed to adequately demonstrate that surface water drainage and attenuation measures are achieveable. The proposed development if approved would give rise to unacceptable impacts on drainage. The proposed development would therefore be contrary to the proper planning and sustainable development of the area," they explained.
Harpur's Lane has undergone multiple developments, including new nursing homes and housing estates on both ends of it. It is next to a large development site, idle since the vacant Centrepoint shopping centre was demolished after dereliction notices.
The application by Billy Kirwan had received one submission against his plan.
It was from the Farrell family, whose elderly father lives in a house behind the site, using the same access road. They had stressed that access at any time to his home by carers, a day car bus, ambulances and his family was "imperative". They questioned if seven homes with two cars each using the entrance would impede access. They had asked also for a landscaping plan, to ensure that mature trees planted for privacy would remain intact.
They said it was vital that services like the phone line and electricity not be interrupted during construction, again for their father's safety. They had questioned if the site was big enough for the development and open spaces required by law. They asked if flood risk had been assessed.
In response to a request for Further Information by the planners, the applicant's design had been amended to four houses and two duplex apartments. This created an open space, more parking and turning circles for fire and bin vehicles. They had said the revised design gave more privacy and access to the homeowner.
They also removed a bin storage area as requested by the council, and had agreed to give a landscape plan before work began. They also altered their plan to follow recommendations of their road safety audit.
The council had asked for details on how surface water would be dealt with and drained away, and the applicant had said this would be given prior to work commencing.
It had asked for a site layout plan with road marking and signage, and again the applicant said this would be given before work began.
Finally the council were also told that a construction management plan would be supplied as requested before work started, showing how the impact of noise, dust etc on the neighbouring house would be mitigated.