

Living in Laois luxury in the quiet countryside carries a price tag of €595,000 for a stunning big house fresh on the property market.
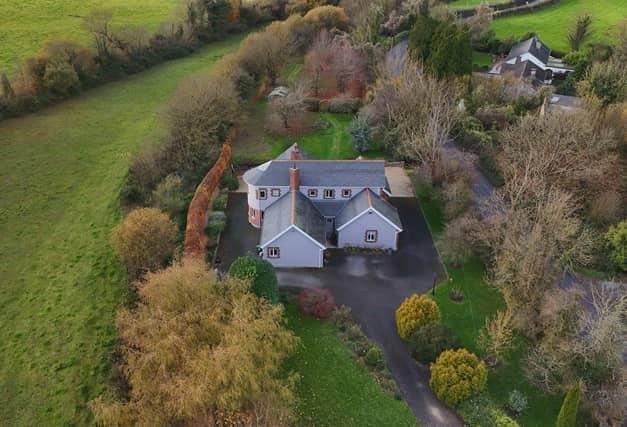
This architecturally designed countryside four bedroom home is in Drinagh, Mountmellick, a quiet area between Tullamore and Portlaoise and still just a little over an hour from Dublin. It is 250m2 (2,690ftsq), with a huge veranda on 1.5 acres of mature gardens. Tap NEXT to view the 40 photo gallery. Full details below.
Hume Auctioneers describe the Drinagh house as being "possibly the finest on the market in many years".
"Totally secluded from the road, the property is accessed via electric gates with redbrick wing walls. A tarmac driveway through the formal front lawn leads to the dramatic facade.
"Architecturally designed by MCOH, one of Ireland's leading architectural practices, this exceptional home is a design masterpiece. With part brick facades, curved walls, double door entrance and a stunning veranda, the property delights from each facade.
"You step into the large entrance hall which has an impressive double height ceiling, revealing a light filled galleried landing above it, formal handmade staircase and feature tiling.
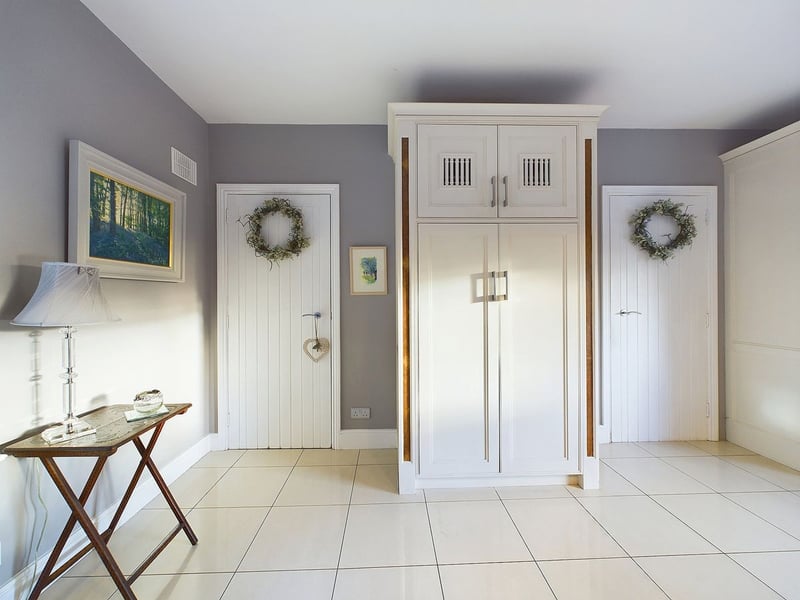
"The hallway leads to all living and sleeping areas. There are three bedrooms downstairs. Each enjoys exceptional natural light and charming views of the gardens. The largest ground floor bedroom has a well appointed ensuite with bathtub.
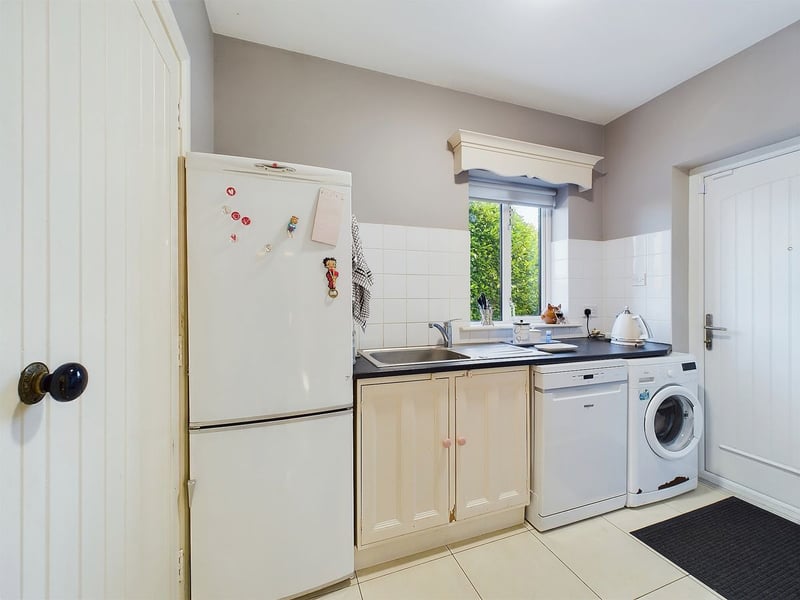
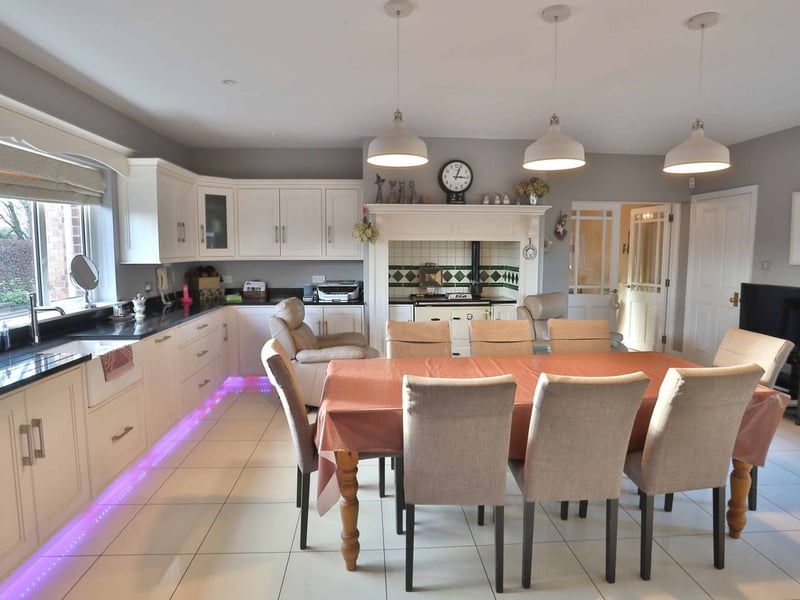
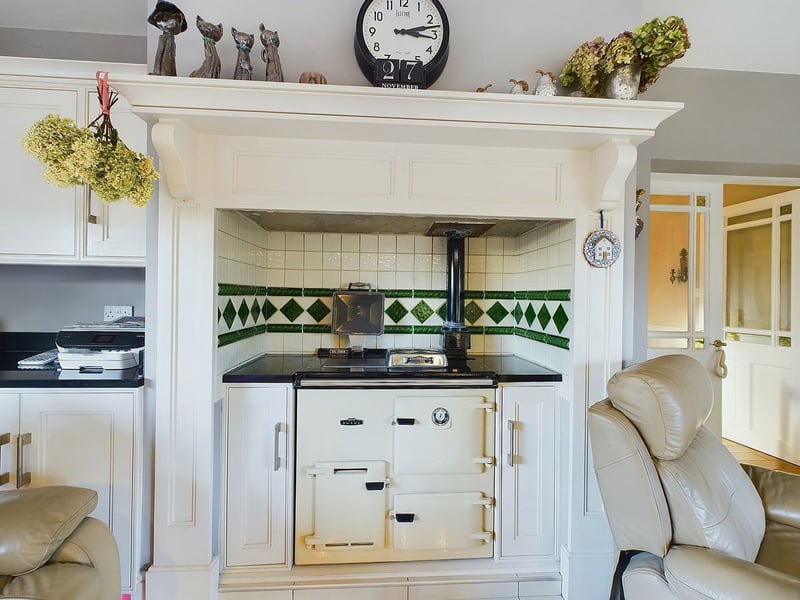
"The kitchen dining room is the heart of this home. Boasting a stunning handmade kitchen by renowned craftsman Ray Shiels, Shiels & Co, the bespoke nature of the cabinetry is beautifully in tune with the house. There is a large pantry and a feature range. Being dual aspect, this room is flooded with natural light and enjoys excellent views over the gardens. Off the kitchen is a utility room with a spacious airing cupboard.
"There are three receptions rooms on the ground floor. Half glazed double doors lead from the kitchen to the formal dining room. This room has half-walled panelling and is the perfect space for formal entertaining or special family occasions. Off the dining room is a superb garden room, perfect for relaxation.
"Perhaps the most impressive room in this home is the beautiful triple aspect drawing room to the rear of the property. Basking in natural light, with a feature free-standing stove, attractive white stone chimney-piece, curved wall and double doors leading out to the stunning veranda and gardens.
"A luxurious modern bathroom with underfloor heating, completes the ground floor accommodation. With designer tiling and exquisite fittings, this room enjoys the same exceptional finishes seen throughout this home.
"On the first floor the galleried landing features an impressively large window with views towards the front of the house and gardens. A master bedroom suite occupies the full floor. With a large ensuite bathroom, and spacious walk-in wardrobe, this room features a curved end wall with views out on to the large gardens below.
"Outside is a natural haven and a splendid space for a growing family. The glorious one and a half acre site with its attractive lawns, mature shrubbery and charming features is further complimented by the natural flora and fauna."
The house has a BER Energy rating of D1.
13.
14.
15.