

A historically important Laois mansion that has been sympathically renovated by an American buyer, is on the market for €850,000.
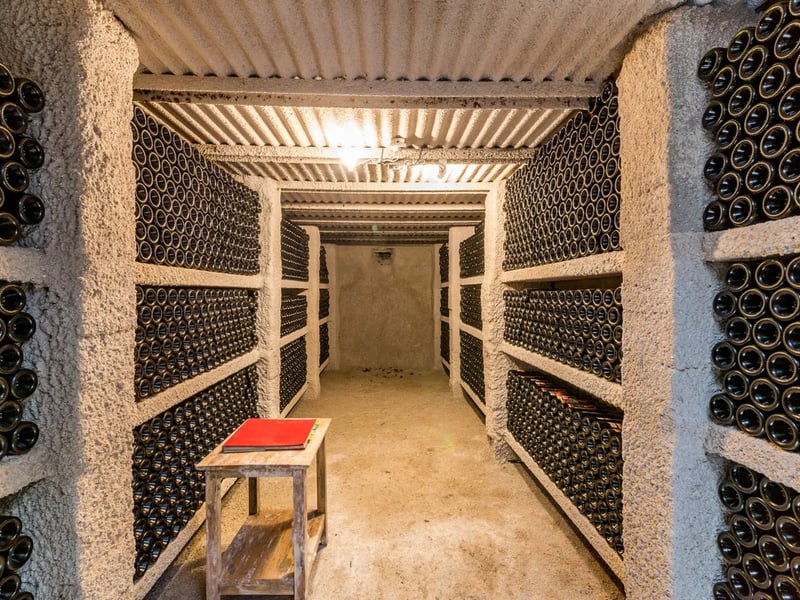
Aghaboe House is a five bedroom period house dating to the 17th century, on 12.5 acres with a four bedroom detached residential mews and out buildings, and one heck of a wine cellar. Read more below photos.
Auctioneers Clement Herron Real Estate describe Aghaboe House as follows.
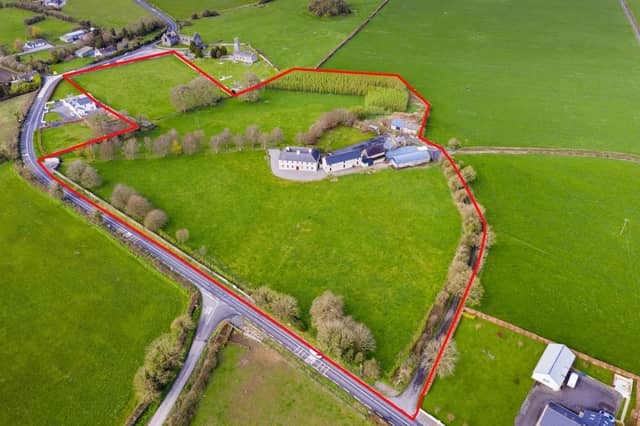
"The property includes a private orchard and a range of out buildings and detached mews bounded by the estate wall and over looks Aghaboe Abbey.
"This substantial one of a kind detached five bedroom property is a seven bay two-storey Georgian house c. 1730, with pedimented doorcase and may incorporate 17th century fabrics. This property has earned it's place on the National Inventory of Architectural Heritage due its centuries of history.
"This attractive and private historic home is pleasantly positioned and within easy commuting distance of Dublin city and airport by road (M7 approximately ten minutes from Borris in Ossory) and / or rail.
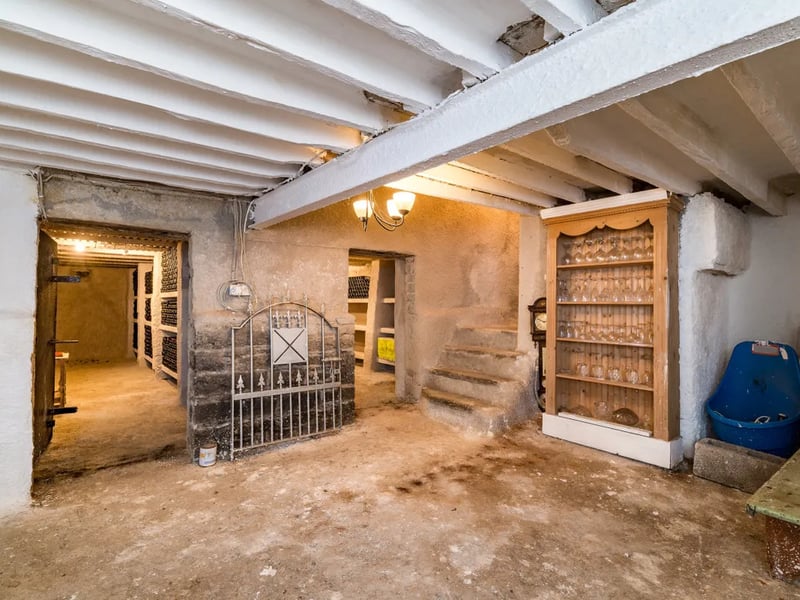
"The layout consists of bright high ceilings, rooms with period features and a wine cellar located in the basement with capacity for 6,000 bottles which is fully ventilated and finished with hydraulic lime.
"Main entrance with original pine timber flooring opens up to a spacious hallway with access to the basement down a stone staircase.
"Ground floor consists of kitchen, utility, reception room, dining room, downstairs bedroom with ensuite, and original cut string stair case leading to half landing with two double ensuite bedrooms (one with private dressing-room).
"Second floor consists of two bedrooms (one ensuite). Accommodation: Entrance hall: 5.48m x 4.21m Georgian Door with fan light opening up to original cut string staircase and pine timber flooring.
"Basement: 4.54m x 11.5m Preserved in hydraulic lime, beams, stone floor and stair case, lighting, secure cast iron doors on wine cellar with capacity for 6,000 bottles, RSJ, extractor fan for ventilation.
"Reception: 7m x 5.51m Original pine timber flooring, dual aspect, three bay sash windows with shutters. Original cast iron fireplace with pellet stove, high ceilings, plaster mouldings and skirting.
"Diningroom: 6.70m x 5.59m Concrete floor finished with carpet, two bay sash windows with shutters, cast iron fireplace with pellet stove, high ceilings, plaster mouldings and skirting.
"Kitchen: 4.95m x 4.82m Flag stone flooring, two bay sash windows, oil fired Aga range and timber beams. Utility: 1.86m x 2.83m Tiled flooring, bay sash window, Belfast sink.
"Side entrance hall: 2.72m x 2.92m Tiled and flagstone flooring. Rear entrance hall: 5.15m x 2.44m Georgian tiled floor.
"Downstairs bedroom (5): 4.86m x 4.87m Original pine timber flooring, two bay sash windows with shutters, pellet stove. Ensuite: 2.68m x 1.92m Shower, w.c., w.h.b., tiled flooring. Separate w.c.: 2.68m x 2.81m W.C., w.h.b., sash window with shutters, tiled flooring.
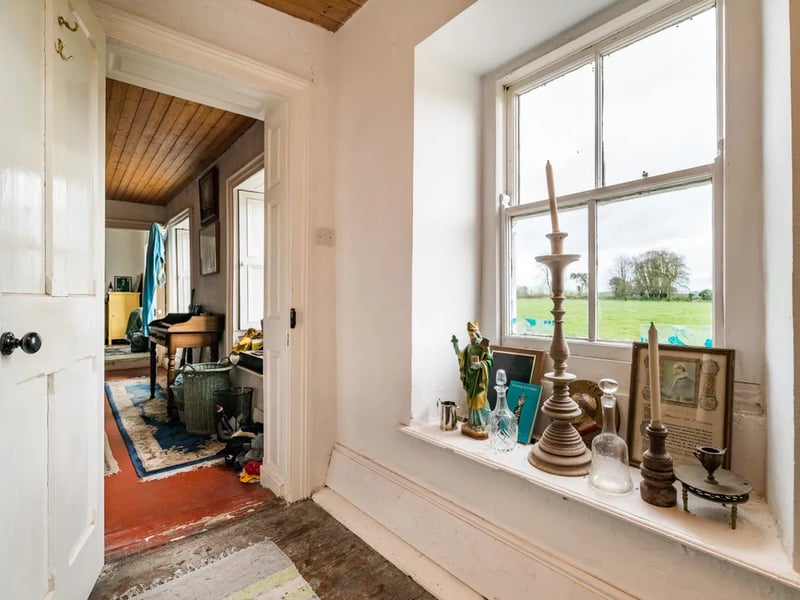
"First Floor: Landing: 4.22m x 5.5m Original pine timber flooring.
"Master bedroom (1): 7.06m x 5.51m Original pine timber floor, pellet stove, high ceiling, plaster mouldings and two bay sash windows. Ensuite/changing room: 4.85m x 2.7m Concrete floor finished with tiles, free standing bath, w.h.b., sash window and shutters.
"Bedroom 2: 6.68m x 5.55m Pine floor, single aspect, pellet stove, high ceilings, skirting and plaster moulding. Ensuite: 2.95m x 2.7m Concrete floor finished with tiles, w.h.b., w.c., corner bath with mixer shower, hot press.
"Second Floor: Landing 2: 4.92m x 2.7m Pine timber flooring, sash window with shiplap ceiling.
"Bedroom 3: 4.875m x 4.91m Pine floor, shiplap ceiling, solid fuel Stanley stove and two bay sash windows with shutters.
"Bedroom 4: 4.88m x 4.93m Pellet stove, pine shiplap ceiling, two bay sash windows with shutters. Ensuite: 2.75m x 1.78m W.c., w.h.b., shower with mixer and bay sash window with shutters.
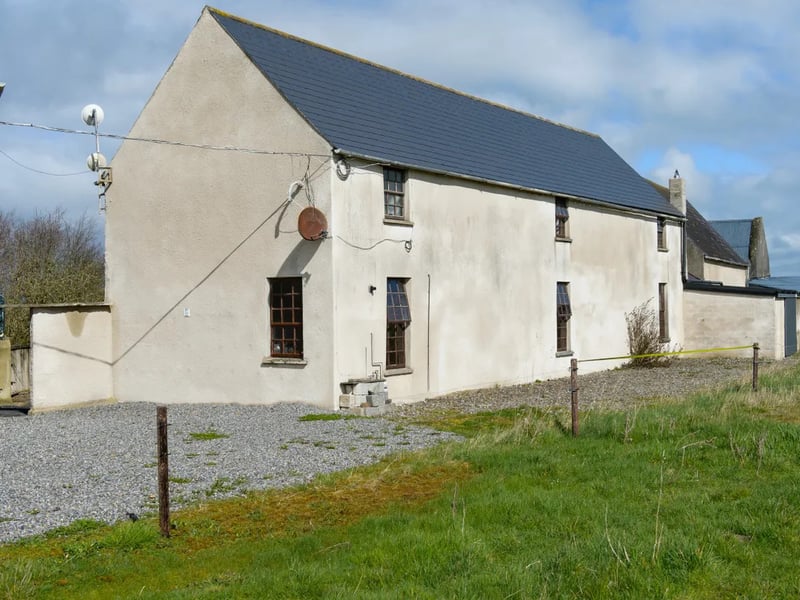
"East wing C. 1,330 sq.ft.: This is a self contained bright and spacious four bedroom, two bathroom (one with bath and shower and one with shower) detached mews with new tiles and fixtures.
"Accommodation consists of open plan living room/diner with pellet stove, kitchen, four bedrooms, main bedroom ensuite, and bathroom.
"Sheds and Storage: Storage 1: 3.5m x 5.8m Shed: 11.4m x 6m with water and electricity. Storage 2: 3.5m x 5.8m. Coach House: 4.83m x 6.5m with concrete first floor.
"Cut limestone out house: 13.1m x 7.1m with RSJ's and concrete roof. Two storage sheds C. 500 sq.ft. each. Hay shed with 5 bays (suitable for stables): 19.1m x 9.6m with galvanised roof, sliding door and concrete floor. Barn: 19.1m x 6.12 with concrete floor, galvanised roof. Mezzanine 7m x 6.18m Boiler House: 3.1m x 5.7m with concrete floor, two insulated accumulator tanks, zoned three ways. Dual heating via pellet or solid fuel."
29.
30.
31.