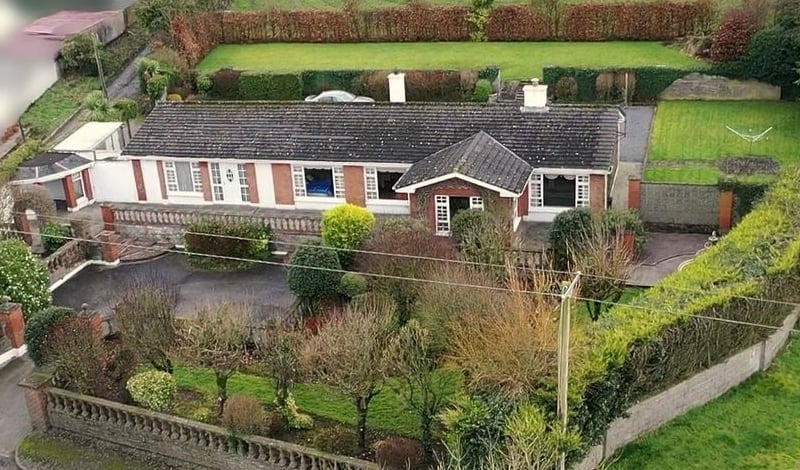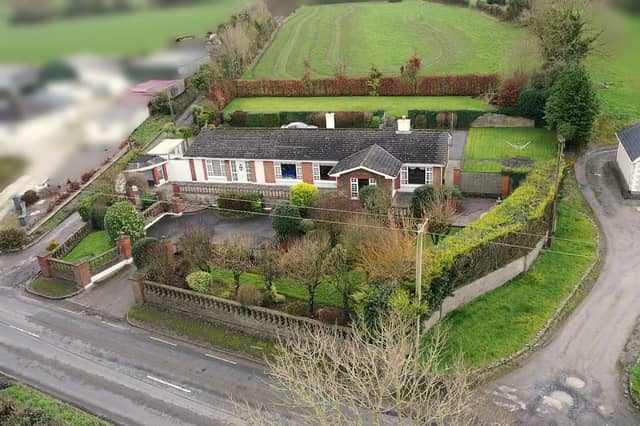


A sprawling 1970s Laois bungalow that has retained so many vintage furnishings it could be a film set, is new to the market.
This four bedroom, three bathroom 180.28m2 (1940 sq.ft) bungalow is in Crubeen, Ballyroan, and yours for €380,000.
See full details below gallery of photographs. TAP NEXT to view each one.
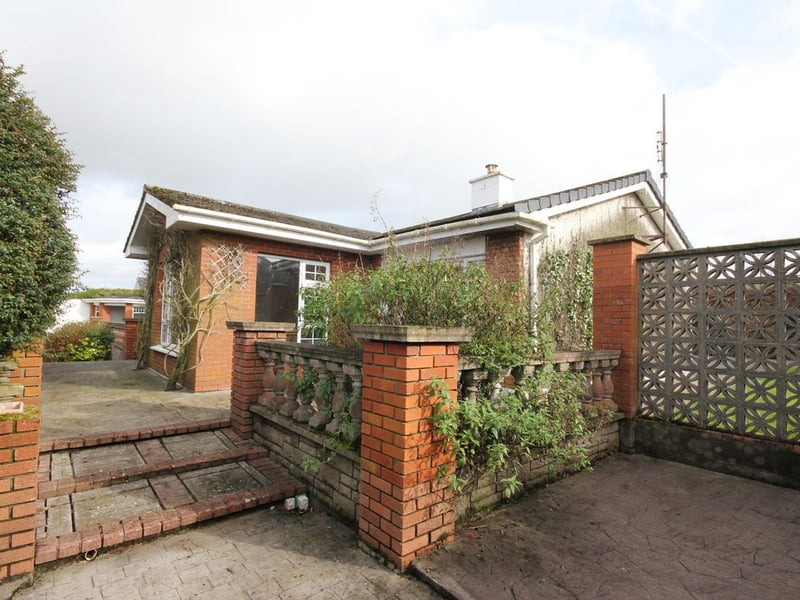
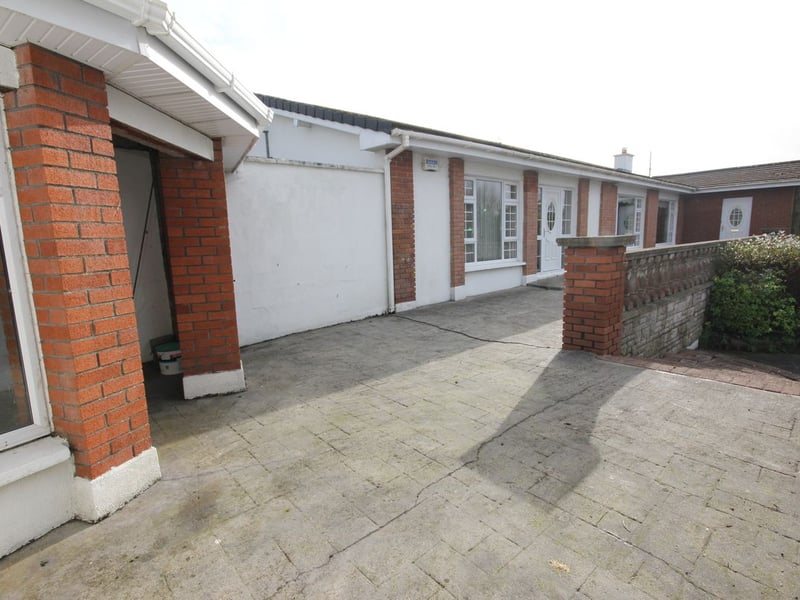
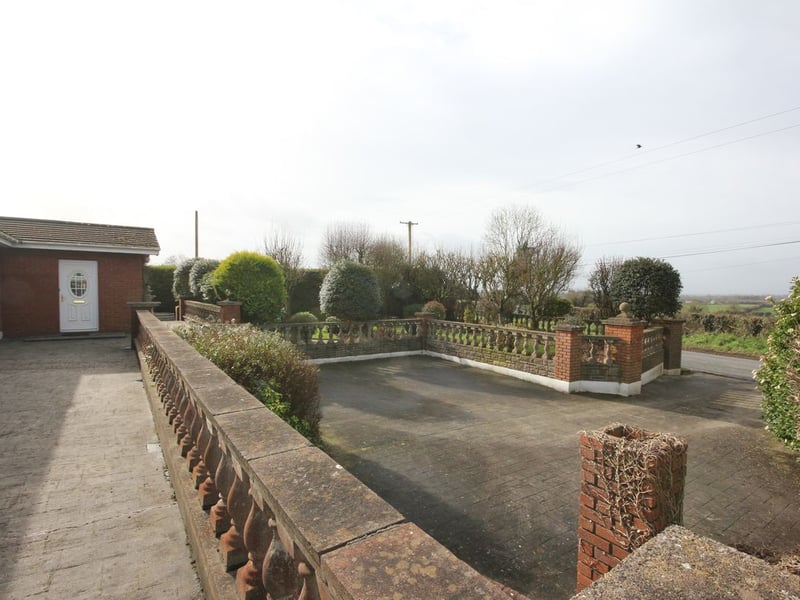
This palatial home built in the 1970's includes a huge stone fountain, a sheltered gazebo to the front, and a separate studio with its own entrance doors. It is fronted with raised terraces and surrounded by mature gardens.
This property has prime road frontage and is situated on the main Portlaoise to Ballyroan Road. Centrally located and is only a 2 minute drive to Ballyroan and only 10 minutes to Portlaoise Town.
Accommodation Front Sunroom, 3.91m x 3.84m, tiled floor, coving, light fitting, front door entry point.
Hallway, 3.27m x 1.75m, x 6.59m x 1.04m, carpet, wood panel ceiling with recess lights.
Sitting Room, 5.56m x 4.39m, carpet, fully fitted units with lighting, feature fireplace with open solid fuel stove, curtains with valance, light fittings.
Dining Room, 3.26m x 3.03m, carpet, fully fitted units with lighting, curtains with valance, light fitting.
Kitchen, 3.13m x 2.99m, tiled floor, tiled splash back, wood panel ceiling with recess lights, fully fitted kitchen with integrated appliances, venetian blind.
Utility, 1.84m x 1.83m, tiled flooring, fitted units, light fitting.
Back Hall, 3.27m x 1.17m, tiled flooring, wood panel ceiling with recess lights, fully fitted storage units, back door entry point. First Bedroom, 3.69m x 2.60m, carpet, coving, light fitting, blind, curtain, curtain rail.
Second Bedroom, 3.65m x 2.60m, carpet, coving, light fitting, blind, curtain, curtain rail, built in wardrobes.
Third Bedroom, 3.65m x 3.25m, carpet, light fitting, curtain, curtain rail.
Main Bathroom, 2.70m x 1.87m, fully tiled, shower unit with triton shower, light fitting, w.h.b, fitted unit with lighting, w.c, fan heater, wood panel ceiling.
Studio Fourth Bedroom, 7.49m x 6.39m, concrete flooring, front door entry point, light fittings, blinds. Toilet, 1.52m x 1.22m, tiled flooring, light fitting, w.c, w.h.b, water softener
Shower Room, 4.51m x 1.36m, plumbed for w.c, w.h.b, tiled flooring, tiled splash back, shower unit, light fitting.
The home has oil fired central heating, a water softener, mains water and septic tank. It has wheelchair access, and a BER energy rating of G. The auctioneer is Caroline Bergin of CBPM Estate Agents.
25.
26.
27.