
Planning permission sought for major development works at popular establishment in Offaly

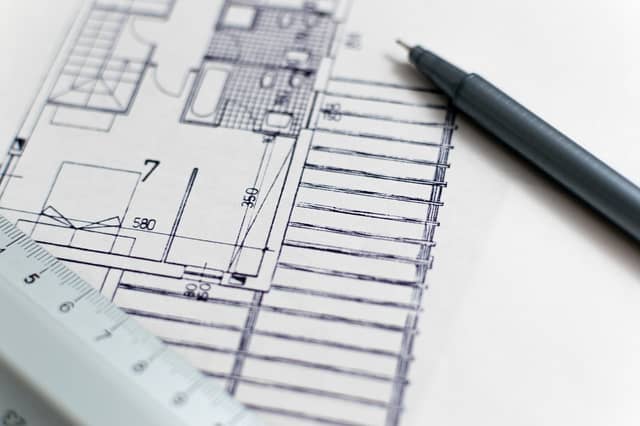

A planning application was submitted on March 12 for the proposed development in Tullamore
Plans have been unveiled for major development works at Maunsells Restaurant, Bar and Service Station. The popular establishment which has been operating for over five decades is located in Cloncollig, Tullamore.
The proposed development was revealed as part of a new planning application submitted by SRM Retail Ltd on March 12.
The plans consist of demolishing the existing filling station/function room/public house on the site and all associated structures as well as decommissioning the existing underground tanks.
This will pave the way for the proposed replacement development which will include a new modern service station/public house/function facility comprising of a two-story retail building with a retail area including an off-licence.
There will also be 4 food/beverage offers (one with drive-thru hatches), a licensed bar, a function room, a communal seating area and a back-of-house area including a kitchen, stores, public toilets, and ancillary staff and operational rooms.
According to the application, at the rear of the building there will be an enclosed delivery yard, store and outdoor seating areas.

Vehicular access for the proposed development will be facilitated from the R420, in line with the current arrangement which proposes a one-way entrance/exit system.
The traffic impact assessment submitted to the planning authority offered further details on what the proposed forecourt would entail in the new project.
This outlined that there will be 97 customer and staff parking spaces, 8 electrical charging bays, 7 disabled parking spaces, 10 bicycle spaces along with bus and heavy vehicle parking spaces.
The planning application details confirm that no Integrated Pollution Control (IPC) license or waste license is required for the project which is not deemed a protected structure.
The planning application is currently at the pre-validation stage while consultation on the proposed works takes place.
Any submissions or observations on the proposed development must be submitted by April 15, with the final decision on the planning application due on May 6.