A modern and spacious family home tucked into a forested hillside close to the Rock of Dunamase in Laois has come on the market for under €500,000. Grange Upper is a tastefully designed and decorated three bedroom two bathroom home, panoramic views and its own entrance to the woodlands.
CLICK ON THE ARROWS ABOVE TO TAKE A LOOK AROUND
The home, priced at €495,000 has a high BER rating of B3, meaning low heating bills. It is tucked away into Dysart Hill occupying a prime hillside position with views right across to the Dublin Wicklow mountains.
It sits into the hill facing east, accessed along a quiet lane and through gates along a curving tarmac drive.
Follow the steps to the sheltered entrance that could easily become a small seating area. Through the front door the main wide corridor offers access to all rooms. On the left is a small office with great views.
Central to the home is the open plan kitchen/breakfast room with a central island and an open fire. The home owners added a large family room in recent years and it gives the home a very modern twist with its floor to ceiling glazing with sliding wooden door overlooking the southerly natural stone patio area.
The woodburning stove makes an amazing room for entertaining in the winter and this continues into the dining area where you can enjoy formal dining with friends and family whilst still enjoying the large stone paved patio area for brunch or a relaxing glass of wine or two.
The bright and airy theme continues throughout the home making most of the views. The main reception room has a lovely relaxing feel with the insert stove being the focal point of the room but the French doors onto the balcony really makes this room its biggest attraction as you can sit and take in the views over the Leinster countryside.
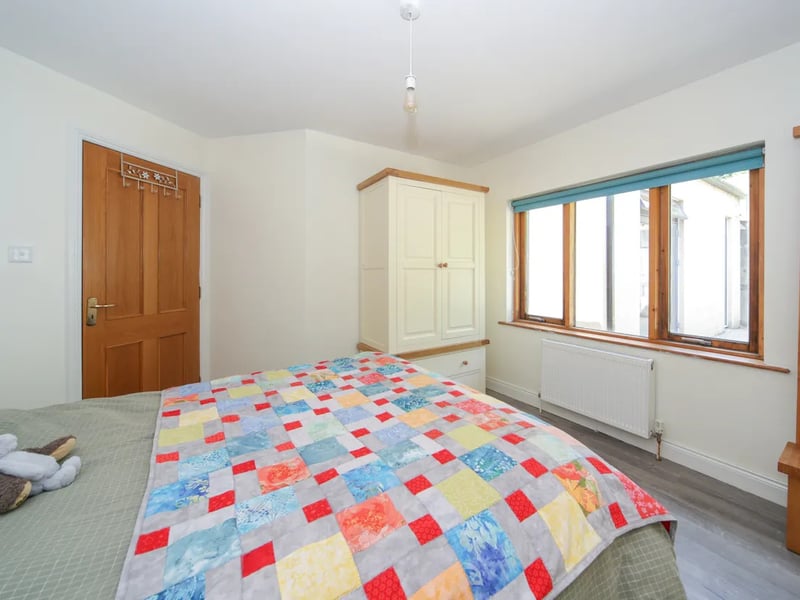
The Master bedroom is to the front with large windows bathing the room in natural light and providing views over the garden and across the valley. It has a walk in closet and ensuite.
Two further spacious double bedrooms can make use of the family bathroom nearby.
The gate at the top of the garden leads you into the woodland area with the possibility of making a more formal garden or setting up an orchard or vegetables garden. There is lane access to the Dysart woods within the grounds meaning the woods are an extension of the garden.
There is also a detached garage.
Despite the feeling of privacy that the property grants, it is close to amenities and shops within Portlaoise or Stradbally, as well as excellent transport links to surrounding towns via rail and road. Perfect for anyone commuting.
Auctioneers Sherry Fitzgerald Hyland Keating are recommending an early viewing to avoid disappointment.
Hallway - 9.68m x 2.40m (31'9" x 7'10"): All natural flooring with oak doors in bedrooms. Natural stone steps.
Study - 2.71m x 1.96m (8'11" x 6'5"): Enviable work space, a perfect home office. Wooden floor, double aspect and fantastic views.
Sitting Room - 4.99m x 4.78m (16'4" x 15'8"): French doors to views for miles over open countryside.
Master Bedroom 4.98m x 4.11m (16'4" x 13'6"): Located to the front of the property overlooking the views. EnSuite - 1.85m x 1.38m (6'1" x 4'6"): Fully Tiled. Wc, Whb and shower. Walk in wardrobe - 1.72m x 1.41m (5'8" x 4'8"): Shelved.
Bedroom 2 3.46m x 3.38m (11'4" x 11'1"): Double Bedroom.
Bedroom 3 - 3.81m x 3.52m (12'6" x 11'7"): Double Bedroom. Wooden floor. Sliderobes.
Family Bathroom - 4.15m x 2.15m (13'7" x 7'1"): Tiled.
Kitchen - 7.20m x 4.18m (23'7" x 13'9"): Porcelain tiled floor. Cherry shaker units including pantry style. Island with limestone worktops.
Living Area - 6.28m x 5.87m (20'7" x 19'3"): Large open plan space with stove for winter evenings and natural stone patio area jthrough the natural wood sliding doors.