
Submissions open on significant development plan for Tipperary town
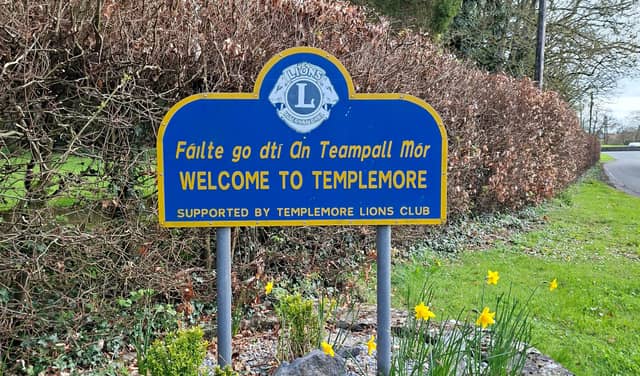

Phase Two of the Templemore Demesne Masterplan has been lodged with the Tipperary County Council, with some objections already made
Phase 2 looks at a four hectare site on the Roscrea Road, and links to Main Street through Lakeside Pitch and Putt Club, JK Brackens GAA Club, and the Town Park.
This phase of the masterplan focuses on the infrastructure for the Business and Employment lands to the north of the town.
Part of the plans include a new public plaza, that will “provide a pleasant place to pause, meet, and linger. It is intended to function as a social space and gathering point, strengthening the connection between the existing town and the new community that will emerge within the Business and Employment lands over time”.
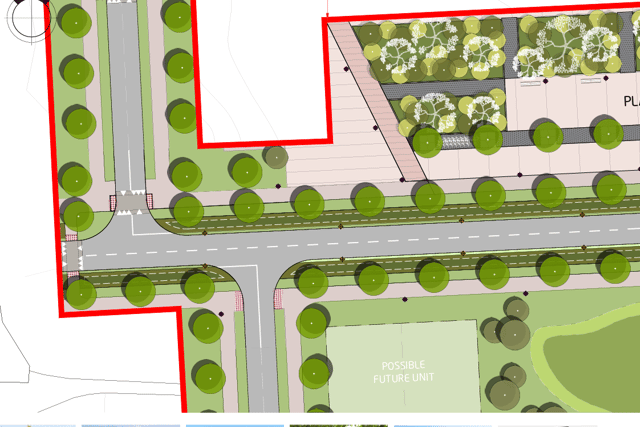
A small number of objections to elements of the plan have already been lodged by private individuals, some against plans for road widening. Referring to the proposed widening of Park Lane, one noted that it had historically been a ‘pedestrian priority route’ and that widening it could ‘increase vehicular dominance’.
Another expressed concern that the council determined that no Environmental Impact Assessment report is required for these proposed works, and urged the council to “refrain from approving the development in the absence of proper environmental assessment”.
Other elements of the design are ‘breaches’ in the historic stone wall, which will be expanded to three metres wide to allow for easier access of pushchairs, wheelchairs, and bicycles and “a carefully considered entrance portal structure has been designed for each location”.
“The portals are intended to evoke, in an abstracted and contemporary manner, the defensive entrance structures associated with the Black Castle, traces of which remain visible in its recessed gateway forms”.
The northernmost portal along the N62 will reference the tracery Gothic window of the church in Templemore Town Park, while the southernmost portal will incorporate an imprint derived from an 18th-century window design associated with the former landlord’s house on the site, based on sketches held in the Victoria and Albert Museum, London, say Tipperary County Council.
The core elements of the masterplan for Templemore include a new pedestrian ‘buffer zone’ along the N62 with access points through the existing stone wall, a new signalised junction at Oakdale; a new spine road serving the Business and Enterprise referenced above lands, a detention pond designed as part of a sustainable urban drainage strategy, and a new pump station and access road, positioned to avoid flood-prone areas.
Plans can be viewed online or at the council’s offices in Thurles, Nenagh and Clonmel during opening hours until Thursday May 7. Submissions are accepted until Friday, May 22.