
35 Buncrana houses get planning approval, with seven homes to be rebuilt
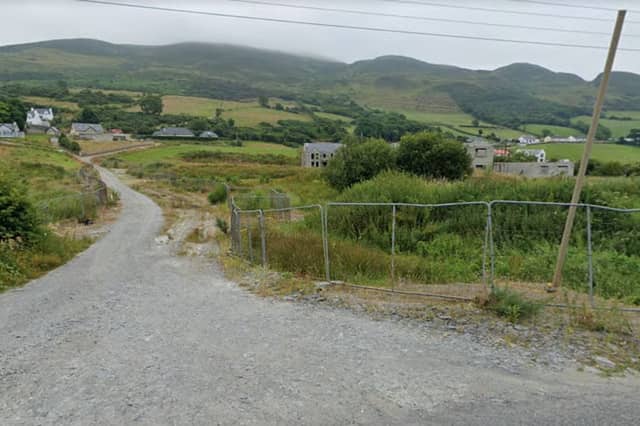

The revised 35-home Luddan scheme includes updated house designs and layout changes, with Donegal County Council attaching 28 conditions to the permission.
Planning permission has been granted for revised house designs and a modified layout at a 35-home housing development in Luddan, Buncrana, including the replacement of seven houses which have already been partly constructed.
The revised plans, submitted by George Doherty Construction (Irl) Limited, retain the overall provision of 35 four-bedroom homes, comprising 17 detached and 18 semi-detached houses.
The latest application sought several amendments to the housing scheme previously approved in 2020 behind the Applegreen filling station.
Among the changes is a minor revision to the overall site layout, including the repositioning of the houses.
Documents attached to the application state that the revised positioning will increase separation distances between the proposed houses and existing homes to the north, east and south of the site.
Amendments have also been made to the designs of all 35 houses, including the introduction of hipped roofs and general improvements to the external elevations.
The most significant change to the housing estate is the replacement of seven partially constructed houses with seven homes featuring revised designs.
Associated site works will also be carried out as part of the permission, including the installation of entrance piers and metal railings along the northern boundary of the development.
The Luddan site has a lengthy planning history stretching back almost two decades.
Permission was initially granted in 2007 for a 39-home housing development, with several subsequent applications seeking amendments to the original scheme.
Further planning applications were lodged in 2009, 2012 and 2015, resulting in changes to the number of homes and the mix of house types proposed.
By the time a further application was submitted in 2020, the development had been revised to provide for 35 homes.
GDC Developments (Irl) Ltd subsequently acquired the site and the benefit of the planning permission in recent years.
Donegal County Council granted permission for the revised development subject to 28 conditions, covering road safety, pedestrian infrastructure, drainage and usage of open space
Among the requirements is the provision of a pedestrian footpath along the existing road before development commences. The footpath must comply with the Design Manual for Urban Roads and Streets (DMURS) and be provided in consultation with the Council's Road Design Department.
The developer GDC must also provide appropriate signage and road markings at the main access junction and all internal junctions to clearly indicate motorists' right of way.
A Stage 2 Road Safety Audit must be completed before any development works begin, covering all accesses to the site. All recommendations arising from the audit must be implemented to the satisfaction of the Council's Executive Roads Engineer.
A further Stage 3 Road Safety Audit must be undertaken before the first house is occupied, with its findings and recommendations also implemented to the satisfaction of the Council's roads department.
The conditions also require raised tables at junctions in place of individual ramps to provide pedestrian crossing points along natural walking routes. The precise locations and details of traffic-calming measures and crossing points must also be agreed with the Executive Roads Engineer.
Drainage provisions are another key requirement in the conditions. Before construction starts, the developer must submit details of the proposed new culvert, together with drainage calculations demonstrating that it has sufficient capacity.
The planning authority has also stipulated that all designated open-space areas must be properly levelled, soiled, seeded and landscaped before any of the houses are occupied.
In addition, a local play area must be provided within the proposed hard-surface play area. This must include fixed play equipment suitable for children up to 12 years of age, unless otherwise agreed with the planning authority.