
Big welcome in Donegal for long-awaited new school building planning permission


"It has been a hard fight and it is great to see it reach this stage. "
There has been a broad welcome to news that Donegal County Council has agreed to grant planning permission to Gaelscoil na gCeithre Maistrí in Donegal.
There remains a nervous few weeks before planning permission is formally granted, but it is hoped that after a 20-year wait, construction could soon be underway.
Cllr Tom Conaghan (Ind) congratulated Gaelscoil na gCeithre Máistrí staff and Board of Management on their huge efforts in getting the project to this stage.
“They put in a lot of work, and I was very happy to give them all the support that I could,” he said. “I very much welcome this long-awaited news. This is really good for the school community and for Donegal Town.
“I would also like to acknowledge the other public representatives who also supported this.
“It is another good news story for Donegal Town. Well done to everyone involved.”
Cathaoirleach of the Board of Management of Gaelscoil na gCeithre Máistrí Cathal Sweeney said that, subject to final planning permission being granted, it was hoped that the project would go to tender relatively soon, with a view to commencing construction by next summer.
“Thanks to everyone who has supported the project this far,” said Mr Sweeney.
Principal Colmán MacCumhaill also cautiously welcomed the news.
“It has been such a long journey to get this far that I won't fully believe it until I see the bricks and mortar,” he said. “But it's good news and I thank Tom and everyone who has supported us in any way. “We have been fighting for this for 15 or 20 years. It has been a hard fight and it is great to see it reach this stage.
“The school staff and all the team are delighted that it has come this far. “
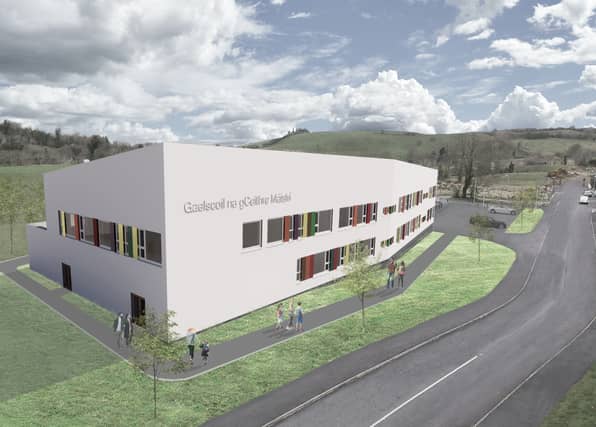
The new building at Brookfield, Donegal Town will be over two storeys and will have a gross floor area of 2,082m². It will include two Special Educational Needs units, eight classrooms with an assembly hall, staff facilities and state-of-the art equipment.
The building project will consist of removal of five existing portacabins, construction of the main building which is to be completed in two phases to allow for minimum disruption, construction of play areas, a drop-off through road, associated car parking facilities with hard and soft landscaping, and an expanded road layout with upgraded exit.