
All you could want in a home at Glas na hAbhainn in Carrick-on-Shannon
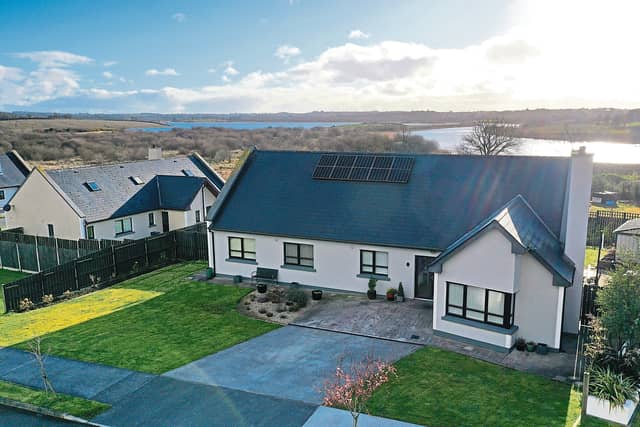

REA Brady are pleased to present this marvellous detached bungalow in the highly regarded Glas na hAbhainn estate.
With 15 rooms this is a residence that provides remarkable accommodation. Located on a large site with ample gardens and the most ideal orientation, it is a contemporary house of note.
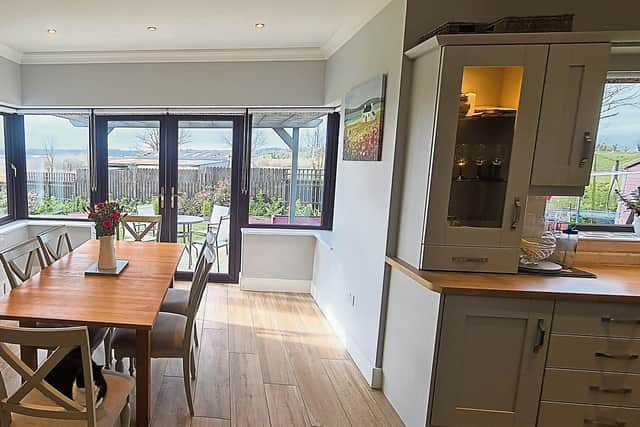
Light is in abundance in this area with extensive glazing around the dining area and a panoramic window in the kitchen.
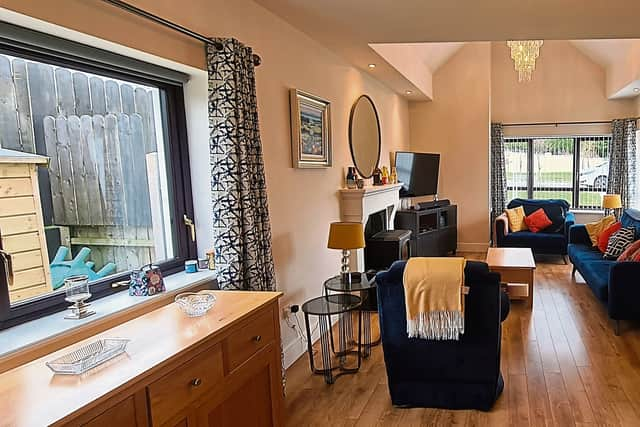
Featuring wide plank timber style ceramic flooring and a bespoke light grey and navy cabinetry in shaker style, one can only be charmed. Off the kitchen via sliding pocked doors and off the foyer is a very large living room with vaulted ceiling and large corner windows to the front.
Features in this room also include a modern fireplace with gas fired stove and a notable chandelier.
Next comes the bedrooms. Leading from the foyer the bedroom hall with tasteful downlighting and Suffolk style Oak Doors are four bedrooms. (One is currently configured as sitting room/games room).
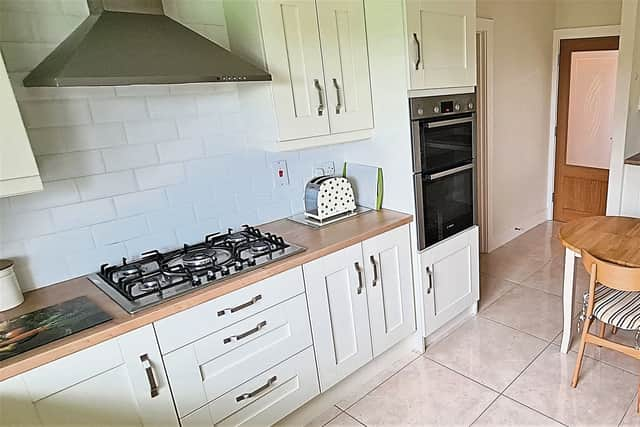
The two largest have ensuite bathrooms where no expense has been spared. Modern in style with full height tiling and tasteful fittings and sanitary ware. Also on this level is a generous house bathroom with a deep and long bath, full height tiling and modern fittings. Off the kitchen is a fully fitted utility room continuing with cabinetry in the same style.
Next, you go upstairs where you are immediately greeted by a bright and sizable landing with seating area. To the right is an airy room with high ceilings and a large skylight to the rear.
For all of us that are concerned with energy efficiency, that too has been considered. With the recent addition of Photo Voltaic
Panels employed to heat the hot water in the residence an energy rating of B1 has been achieved.
Finally, we come to the back garden. The rear of the residence faces south west and enjoys afternoon and evening sun.
From the covered patio, one can enjoy views of the River Shannon and overlook a large and tastefully landscaped enclosed garden.
Glas na hAbhainn is a small estate of detached only houses. With large plots and good separation homes in Glas na hAbhainn are well regarded and do not come to the market frequently. This home is one of the best examples to come to the market in recent years.