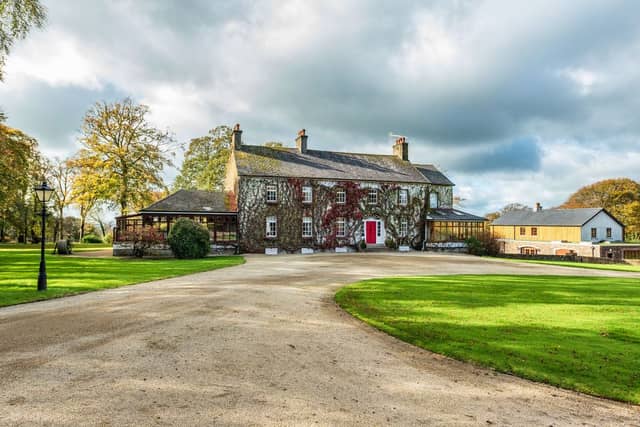


The famed training base of world-renowned horse trainer Jim Bolger, located in rural Kilkenny, is now on the market (on approximately 150 acres) with an asking price of €4,000,000.
For more than four decades, Glebe House has been a property that has served as the epicentre of champion trainer Bolger’s extraordinary success, a place where his pioneering ideas and uncompromising dedication produced champions and changed the face of Irish racing.
TAP '>' ARROW ABOVE FOR MORE PICS
For many years, Bolger has been recognised as one of the racing greats in Ireland who had Aidan O'Brien, Tony McCoy and Paul Carberry all apprenticed to him before gaining professional recognition in their own right.
Horses such as St. Jovite, New Approach, Teofilo, Dawn Approach, Trading Leather and Poetic Flare were not just trained here they were moulded here, on these very gallops, through the precision, patience, and horsemanship that define the Bolger method.
In addition to the many champion colts, classic/grade one fillies such as Condessa, Flame of Tara, Park Appeal, Park Express, Give Thanks, Jet Ski Lady, Lush Lashes, Alexander Goldrun, Pleascach, Saoirse Abu, Polonia, Priory Belle, Noora Abu and Ivyanna were also trained here.
Over a career that has yielded approximately 2,900 winners, Bolger’s influence has shaped bloodlines, inspired generations, and elevated Irish racing on the world stage.
To own Glebe House is to take the reins of that living legacy to become part of a story that has inspired trainers, breeders, and owners across the globe.
This is more than a property: it is a landmark of Irish racing, a place where heritage and excellence meet, and an opportunity that is unlikely to come again.
Glebe House is situated in a most tranquil and picturesque setting at Coolcullen, close to the Kilkenny-Carlow border.
It enjoys a convenient location within easy reach of Carlow Town (approximately 18km), Castlecomer (approximately 8km), and Kilkenny City (approximately 17km), with excellent access to the M9 motorway linking Dublin and Waterford.
The Curragh is approximately 50 minutes and Dublin is accessible in 1 hour 30 minutes. The setting combines seclusion and privacy with accessibility, making it ideal for a large-scale training enterprise or private residential use.
A sweeping gravel driveway winds through lawns and mature beech trees to the front of the house, setting a tone of quiet elegance and privacy.
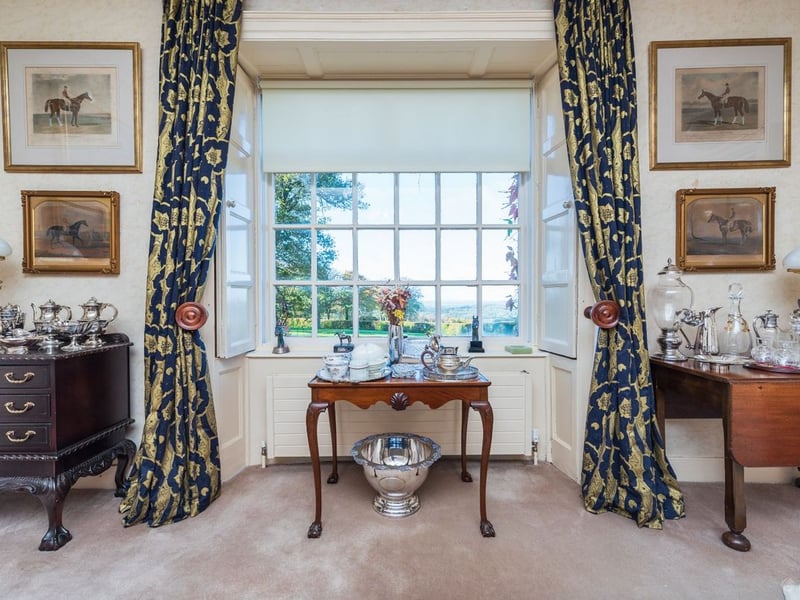
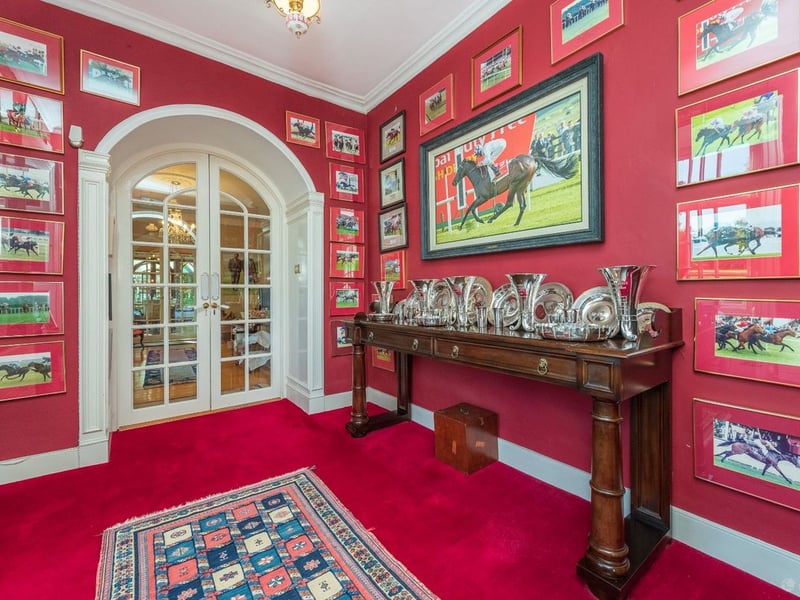
The interior has been tastefully decorated by Jackie Bolger, creating a refined and welcoming home finished to the highest standard throughout.
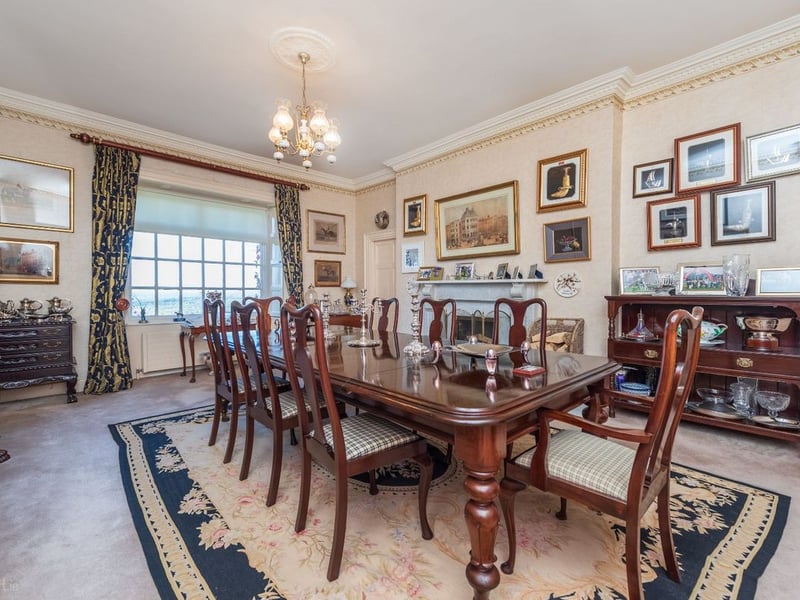
The residence extends to approximately 694 sq. m (7,470 sq. ft), excluding the basement, and retains all of its fine period features, including high ceilings, decorative cornices, and original marble fireplaces.
The ground floor accommodation comprises a number of beautiful reception rooms, including a formal drawing room, dining room, library, and conservatory each filled with light and character.
These are complemented by a warm and inviting kitchen with an adjoining sunroom that overlooks the gardens.
Upstairs, there are six spacious bedrooms, all of which are en suite, offering comfort and convenience.
The basement level comprises wine cellar and several rooms currently used as offices and for ancillary purposes connected to the management of the estate.
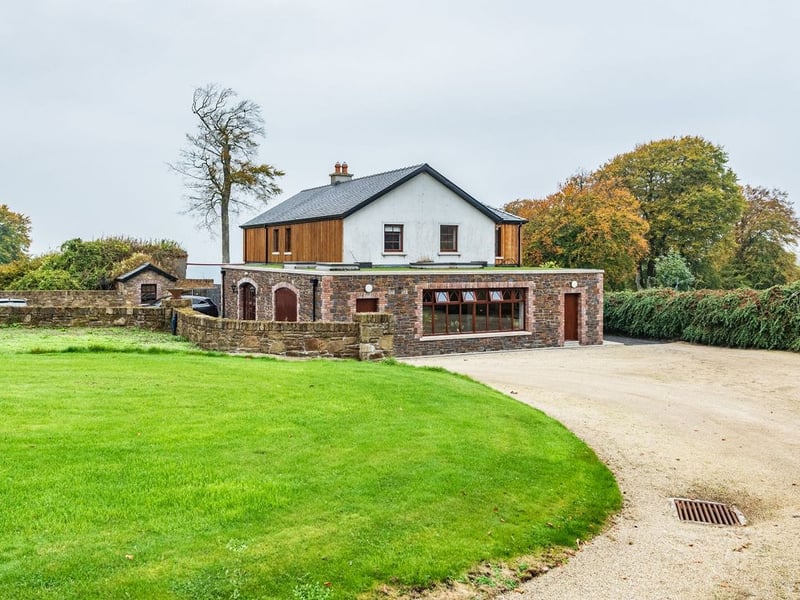
Adjacent to the main house is a substantial recreational building that adds significantly to the amenity of the property and extends to a floor area of circa 305 sq. m (3,288 sq. ft).
The ground floor provides a large dining area, canteen, and fully functional kitchen, together with toilets and shower facilities.
The first floor comprises two ensuite bedrooms, a kitchen, and a comfortable living area.
This multi-purpose building is ideally suited to a wide range of uses, including staff accommodation, guest quarters, or a leisure and entertainment facility, depending on a purchaser’s requirements.
The training facilities at Glebe House are among the most comprehensive in the country and have been designed to meet the exacting demands of elite racehorse training.
The property is divided into several distinct yard areas, each equipped to a very high standard.
Yard 1 – 84 boxes with automatic water and lighting systems, two spa units, salt-therapy room, 8-unit automatic horse walker, 2 x 10-unit horse walkers, veterinary room, toilets, equine weighing scales, tack room, laboratory, stores, and loading ramp.
Yard 2 – 17 boxes, 8-unit horse walker, isolation box, feed and machinery barns, treadmill room with office and general stores.
Yard 3 – 16 boxes, hay barn, and 8-unit horse walker. Yard 4 – 32 stables, 10-unit covered horse walker, dungstead, staff apartment, and four-bedroom house (requiring upgrade).
Isolation Yard – 9 stables with associated stores.
The Gallops are an outstanding feature: a grass gallop, one mile and one furlong sand and fibre gallop, and 7 furlong woodchip gallop, providing unrivalled variety and conditioning options throughout the training season.
Every aspect of the complex has been meticulously maintained and designed for functionality, safety, and efficiency.
The lands extend to approximately 150 acres and enjoys substantial road frontage. They are all laid out in grass with mature hedgerows and natural boundaries, currently arranged in several well-proportioned divisions.
The holding is ideally suited to the property’s existing training use and is presently utilised for hay production and grazing. The holding also includes 15 acres of spectacular red oak.
Due to the high profile of this property and its ownership, viewings will be strictly by appointment only. Interested parties must provide proof of funds and a solicitor’s letter confirming genuine intent to inspect prior to arranging a viewing.
TAP '>' ARROW ABOVE FOR MORE PICS
TAP '>' ARROW ABOVE FOR MORE PICS
TAP '>' ARROW ABOVE FOR MORE PICS
TAP '>' ARROW ABOVE FOR MORE PICS
1.
2.
3.