
9 Ardilea, Lover's Lane, Castlecomer Road, Kilkenny
ASKING PRICE: €750,000
5 beds - 4 baths - 2500ft2
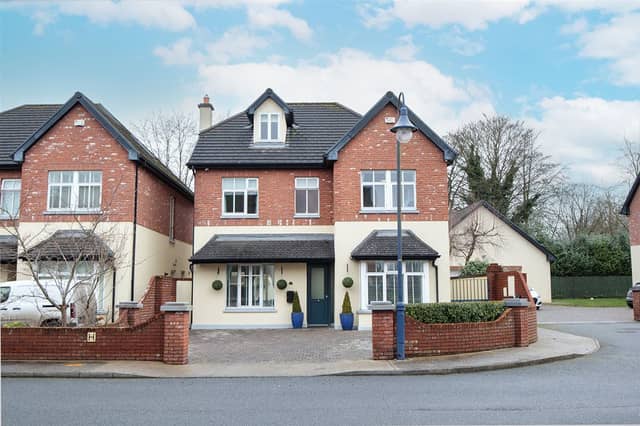
No. 9 Ardilea is a most impressive detached executive home which has been very elegantly decorated. It has an innate sense of style and sophistication throughout with classic muted colours and high end finishings.
No expense has been spared in the interior decoration of this home which comes to the market in showhouse condition. Ardilea is a high quality development of luxury houses and apartments in a private gated community sited on c. 5 acres of manicured gardens.
This prestigious and sought after development provides ample luxury living space with No. 9 a prime example of modern day living in a city centre location.
The property provides generous, well-proportioned accommodation with all modern conveniences throughout. A splendid south-west facing garden completes this beautiful property, making it the ideal family home.
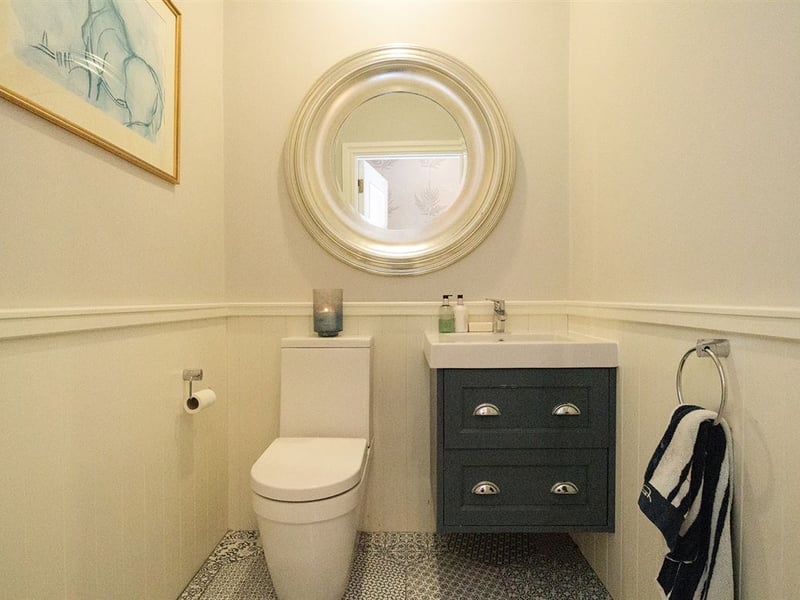
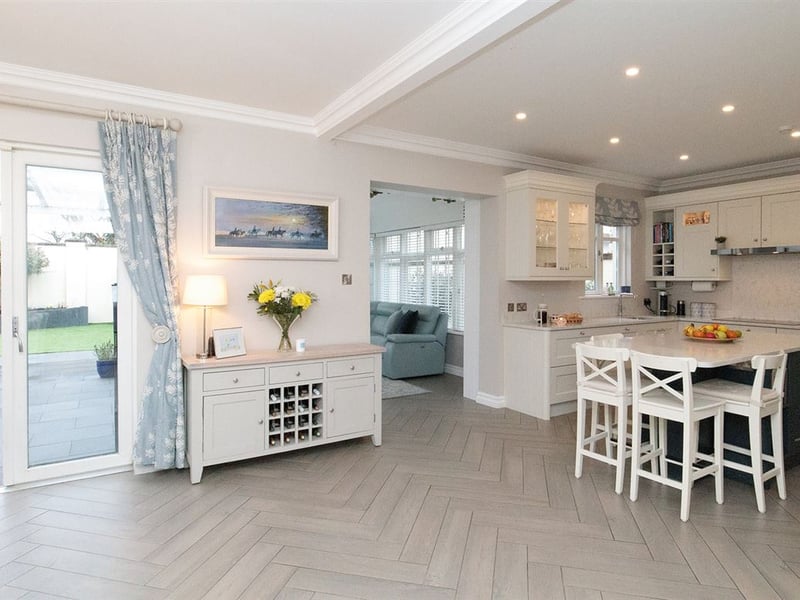
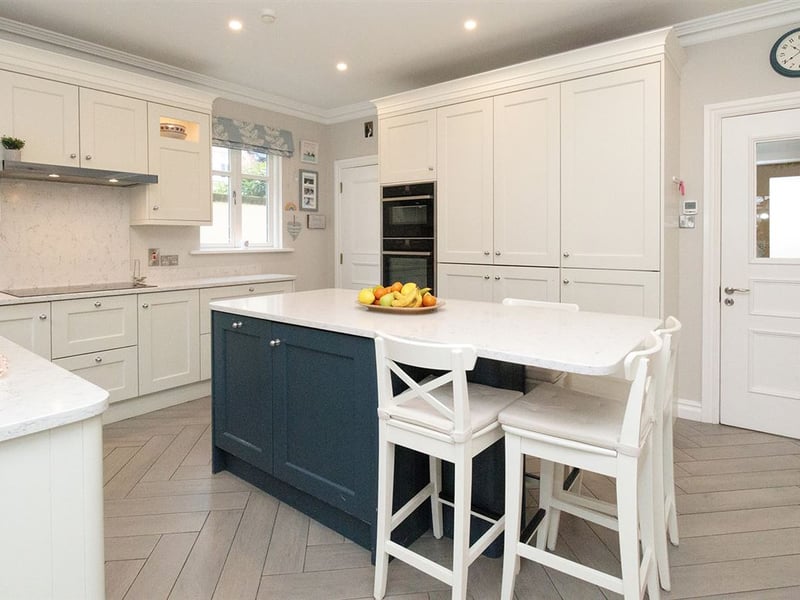
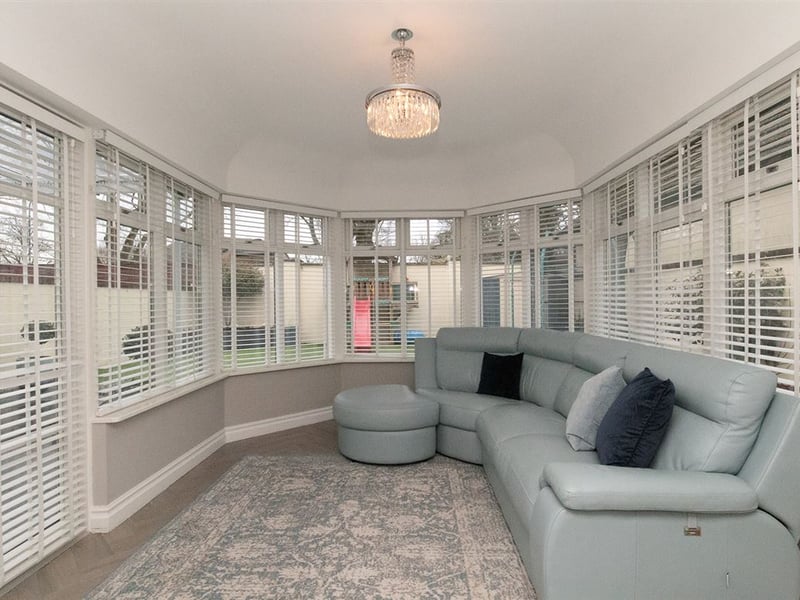
Accommodation extends to approx. 2,500 sq. ft and comprises of: Front Hallway: 1.35m. x 4.73m. with a herringbone tiled floor, complete with coved ceiling, panelling and dado rail, recessed ceiling lights. Study/Playroom 3.40m. x 4.00m. with bay window, good quality floor and coved ceiling and centrepoint. Bathroom 1.5m. x 1.6m. with w.c., vanity unit and very attractive tiled floor Kitchen/Dining 8.60m. x 4.00m. with a very fine high quality Sinnott Kitchens fitted kitchen with Silestone worktop and complete with wall and floor units, integrated oven, hob and extractor fan, very extensive walled cupboards and includes Neff appliances and centre island. Also includes a Quooker Boiling and filter water tap system Herringbone tiled floor with coved ceiling and recessed ceiling lights. French doors to the rear sun patio. Utility 1.65m. x 1.20m. with high quality fitted storage units, plumbed for washing machine and dryer. Sunroom 3.00m. x 4.63m. with herringbone tiled floor, double French doors to the sun patio, fitted blinds. From the kitchen, there are sliding doors to the Sitting room 3.62m. x 5.13m. with good quality marble fireplace, corniced ceiling and centrepoint. First Floor Bedroom 1 3.90m. x 3.65m. with high quality fitted wardrobes Bathroom 1.78m. x 2.35m. with w.c., designer vanity unit, jacuzzi bath, heated towel rail and tiled throughout with an attractive neutral colour. Bedroom 2 2.70m. x 3.54m. with fitted wardrobe Bedroom 3 4.40m. x 4.10m. Bedroom 4 4.00m. x 3.86m. with high quality fitted wardrobes (currently used as a dressing room) En-suite 1.83m. x 1.70m. with wall and floor tiles, w.c., shower unit, designer vanity unit and a heated towel rail.
Spiral Staircase allows access to the Second Floor Study area 3.52m. x 2.24m. Bedroom 5 3.76m. x 4.54m. with good fitted wardrobes En-suite 2.77m. x 2.00m. with w.c., wash hand basin, shower unit and tiled with a heated towel rail. Outside: A generous south-west facing garden with sun patio area and landscaped garden. The garden has been manicured with a children's play area to the rear and patio area, ideal for BBQ. Very attractive cobble block driveway to the front with ample parking space and convenient charging point for electric vehicles.
Contact Donohoe Properties (Tel: 056 777 0400) to enquire further!
5.
6.
7.