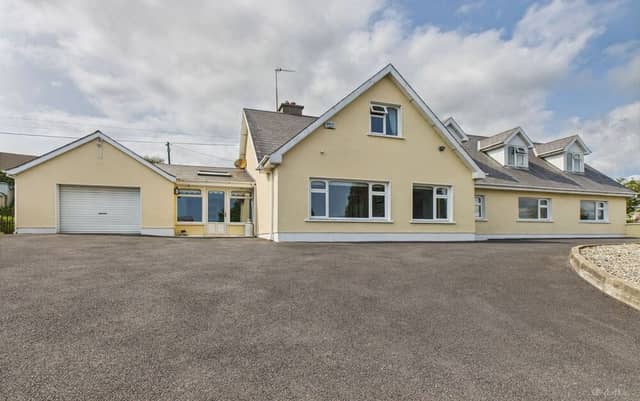

This detached residence in Tramore combines contemporary style with versatile living, offering a beautifully presented home set within mature landscaped grounds. The seven-bedroom six-bathroom ‘Ashmount’ in Pickardstown is now on sale for €565,000.
Approached by an expansive driveway behind electric gates, there is both security and ample off-street parking for multiple vehicles. Designed with family living and entertaining in mind, the property blends modern finishes with comfortable charm, enhanced by an abundance of natural light throughout.
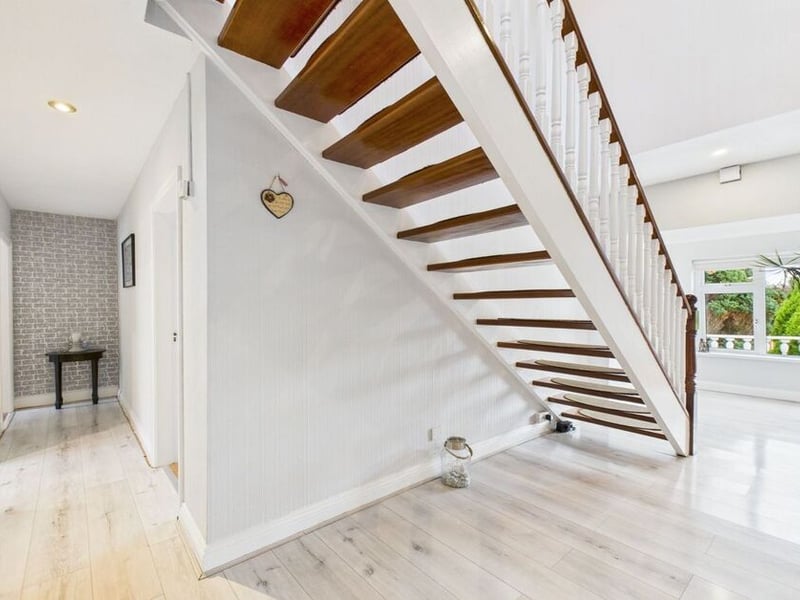
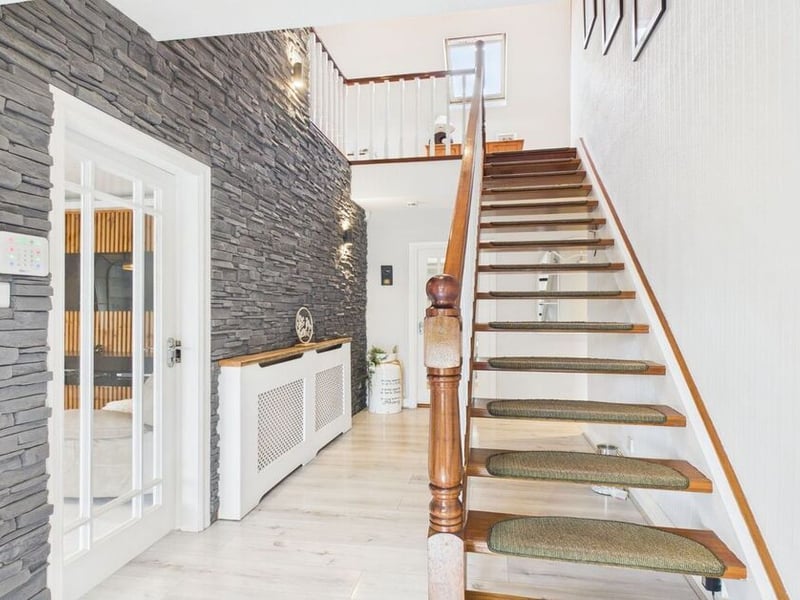
The home is both spacious and flexible. The ground floor opens with a double-height entrance hall featuring a dramatic stone wall and open staircase. Living spaces include a stylish lounge, superb open-plan kitchen/dining/living area, sunroom, and a versatile games room or bedroom complete with a home bar. A separate utility room provides additional storage, while an extra bedroom on this level offers further flexibility for guests. The integrated garage provides room to park a car along with ample storage.
The self-contained ground-floor annex/apartment is complete with a private entrance, hallway, kitchen/living space, bedroom and shower room – ideal for extended family, guests or independent living.
Upstairs are four generous bedrooms, one with en-suite, a walk-in wardrobe and a family shower room. Externally, the property is framed by manicured lawns, mature planting and a landscaped rear garden with a patio area.
Over the past five years, the owners have invested significantly in upgrades. Internally, this includes a new kitchen with appliances, open-plan redesign of the main living area, Velux skylight, sliding patio doors and new utility storage. Bathrooms have been remodelled and new flooring was installed in key areas. A bedroom has also been converted into a gym/games room with a standalone bathroom. The annex/apartment was also created from a lower section of the house, providing a full independent living space.
Externally, improvements include the installation of electric gates with a remote control, new pillars and railings with integrated lighting, a pergola with seating area to the rear and a modern electric roller garage door. Stone cladding on the entrance hall wall and external finishes further enhance the home’s style and appeal.
The home is set in a quiet cul de sac near the entrance to Tramore and places the property just minutes from the town’s renowned beach, scenic sandhills and vibrant promenade. A wealth of local amenities are within easy reach, including the town centre, shops, schools, public transport and leisure facilities such as local soccer and GAA clubs. For commuters, the main Waterford road is nearby, with Waterford City only a 10-minute drive, making the location as practical as it is desirable.
‘Ashmount’ represents a rare opportunity to acquire a modern, energy-efficient home in a sought-after coastal location. Combining space, flexibility and style, it is ideally suited to growing families or those seeking multigenerational living. A true turnkey home, ready to enjoy from the moment you step inside.
For more information, you can go here.

1.

2.
3.