
Planning granted to develop vacant building in centre of Mayo town

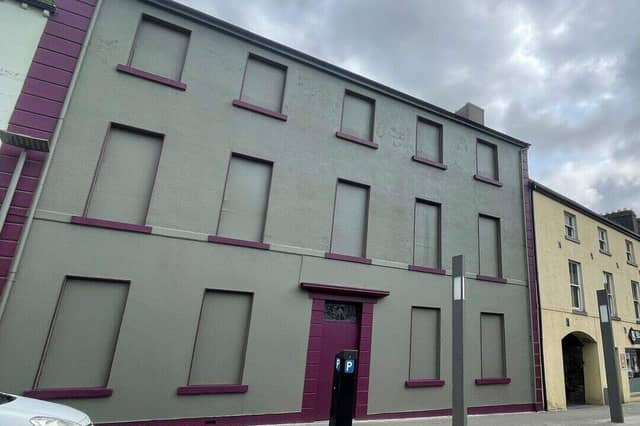

Mayo County Council granted planning permission to develop vacant three-storey building in the centre of Castlebar
Planning permission has been granted by Mayo County Council to develop a vacant three storey building in the centre of Castlebar into commercial offices and apartments.
Yewtree Venture Limited were granted planning permission to change the use of an existing vacant dwelling house located on Ellison Street in Castlebar to form four ground floor offices/studios and two upper floor apartments.
The three storey building has been vacant for a number of years having most recently been used as a dwelling house and is located across the street from the Bank of Ireland. The decision to grant planning permission for the development follows the decision earlier this year to develop another vacant building on Ellision Street.
Permission was also granted for the demolition of a rear section of the existing building with vehicular access to the rear of the property available via an existing laneway off Castle Street.
The ground floor of the new development will consist of four offices ranging in size from 14.8 square metres to 15.4 square metres with access to the apartments at the rear of the building.
The first floor apartment will be 86.5 square metres consisting of two bedrooms and a kitchen and dining living area and bathroom while the second floor apartment will be 92 square metres and will also consist of two bedrooms and a kitchen dining living area.
Mayo County Council planners stated that the provision of a commercial element at ground floor level with apartments above is welcomed while the principle of the proposed change of use is considered acceptable.
The storage area requirements for the first floor apartment were considered to be 'marginally below the minimum standards' but the shortfall was considered acceptable by planners.
Planners also commented that while the private amenity serving the apartments are 'very small rear balconies', they felt that because of the 'generous communal space' and the nature of the development, the open space areas as provided are considered appropriate in this instance.
The planners stated in the planning report that requests for further information from the applicant were addressed and recommended that permission be approved.
Planning permission was approved by Mayo County Council subject to eight conditions.