
COLUMN: Sure, why would you want a window in the hot press?


In this week's Nationalist
Last week I wrote a column about building a house in this country and how it isn’t for the faint-hearted.
The column covered some of the aspects of getting to the stage where we could break ground and a builder could start on what we hope will be our forever home.
It was difficult to get to this stage in the house building process between planning, mortgage approval, and dealing with architect’s drawings, but what’s scary is that the hard part was still to come.
The groundworks for a house can be a bit of an unknown (if like us you didn’t do ground surveys).
Every time I hear the term “abnormal ground” I get nauseous. We have “abnormal ground” and we pulled more rock out of the site than there is in the whole of Connemara.
This comes with extra costs and delays too in the building process.
Despite the early issues, our builder got through the groundworks very quickly and then there’s foundations, radon barrier and sub-floor (I’m still not sure what this is) to go in before the blockwork begins in earnest.
In truth, we have absolute trust in our builder and so the construction of the house is not the issue for us at present. It’s all the things we have to be doing for inside the house.
Do we get a heat recovery system in for €8,000 or go with the four inch vents in the walls. People say why spend all that money insulating your house and then leave four inch holes in every room.
There are “systems” out there now that every home “has to have”.
Why not let a bit of fresh air in through a hole in the wall and save €8,000 for a kitchen or a living room. There’s a thing called a Part L report which relates to energy rating and insulation.
That costs over €1,000 - we never even knew we needed it until the builder was asking us for it. One of the worst things in our case is that the outside takes up a lot of discussion/debate.
This is beyond stupid as our priority should be to move in.
But the site elevation means we have a hill, or two, to address and we’re always arguing over what to do with the different elevations around the level house.
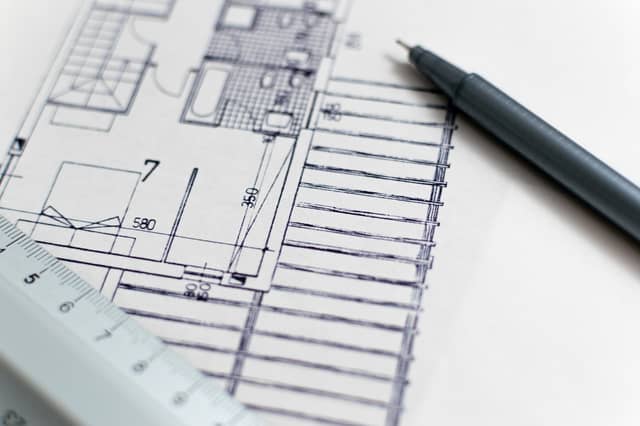
As the blockwork progressed, we were asked, do you really want that window in the hot press? To which our response was, “what window in the hot press?”
As much as we’d looked at the plans we hadn’t seen the window.
Sure, why would you want a window in the hot press?
If it’s not a random window, it’s deciding on your kitchen, the colours of your presses, the handles of your presses, the tiles, where your TV goes in the sitting room.
The window in the hallway, is it big enough?
We must get someone to clear the tree stumps outside.
Can you get a smaller fridge?
Can the bathtub you’ve picked out fit in the bathroom?
Then there’s waiting on the bank to release the first drawdown. And on and on it goes.
It’s a full-time job and we’ve at least nine months to go before we move in.
And apparently, we’ll spend the rest of our lives finishing it.