
Fairytale Prosperous home on market for €1.1m


Captivating historic country home, dating to 1880 on seven acres
Caragh House in Prosperous has been put on the market with a guide price of €1.1m.
A captivating historic country home, dating to 1880, with endless charm and privately nestled within a 7-acre (2.8 hectares) pocket estate.
Accommodation extends to 3,929 square feet (365 square metres) in total with five bedrooms in the house augmented by two bedrooms within the adjacent guest Mews. Dublin city centre is just 26 miles away.
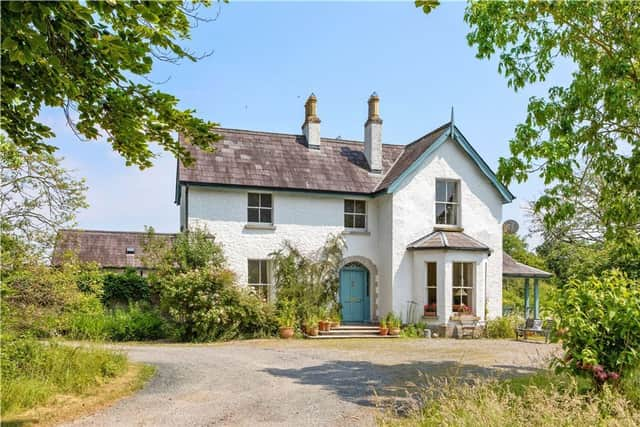
Caragh House
Attractive estate style iron fencing and parkland grazing, interspersed with mature and more recently planted specimen trees, combines seamlessly with the rich architectural character and historic features of the house to create a magical and protected pocket-estate feel.
A wonderful south-facing veranda links the principal reception rooms to a large patio terrace, itself linking to the kitchen, and onward to the glorious gardens.
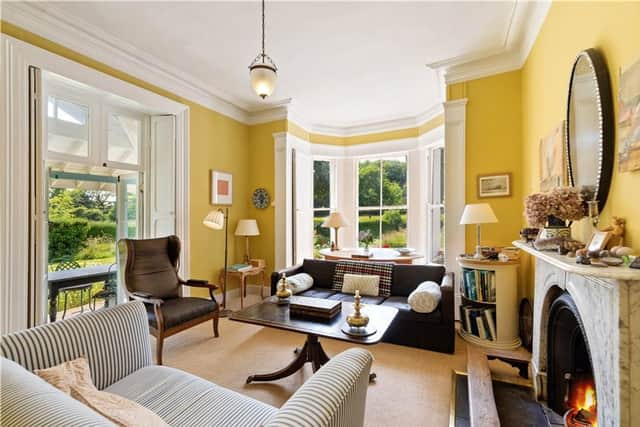
Behind a lobster blue front door a generous reception hall leads to the principal reception rooms, the kitchen and a cloakroom with WC. A carved oak timber staircase leads to the first floor and a mezzanine floor off the stair return. A fine drawing room has a feature bow-front or bay-window, decorative ceiling cornice, a marble chimneypiece with an open fire and twin French doors to the veranda.

Twin French doors lead out to a south-facing garden terrace and link easily to the veranda, principal reception rooms and wider gardens for entertaining.
The kitchen links to a shelved panty and a laundry room. A small boot room hall off the kitchen provides access to an enclosed courtyard and could, possibly, allow internal access to the guest mews. A dual aspect ground floor bedroom and a cloakroom with separate shower room and WC completes the ground floor accommodation. A second WC is located off the stair return landing.
A master bedroom suite is generous and includes a marvellous study, bedroom, and a bathroom. Accessed from the study, positioned just off the stair return landing on the mezzanine floor, which features carved oak fitted bookcases, polished oak timber flooring, a timber panelled coved ceiling and a cast iron fireplace with a wood stove and interconnects to the bedroom and bathroom.
The guest mews can be accessed from enclosed courtyard, linking to both the house and mews, or independently from the driveway spur. Benefiting from upgrading and restoration works in 2008 and includes a double-height stair hall and an interconnecting kitchen/dining room and living room.
West facing twin French doors, exposed ceiling beams, polished oak flooring and a wood stove provide great character.
Upstairs there is a shower room and two bedrooms, one with French doors opening onto a large timber balcony terrace.

The gardens include an orchard, a kitchen garden, enclosed flagged stone courtyard, a small wood and a fun Norwegian style sauna. The lands provide good grazing in two divisions, link to the adjacent Grand Canal walking path and include a two storey ruin (with possible potential).
Steeped in history and cherished by the same family for over half-a-century the original Victorian character has been enhanced and embellished with well thought out recent upgrades.
For further information contact James O'Flaherty or David Ashmore in Lisney Sotheby's International Realty.