
Changes planned to site of former Nijinsky's niteclub in Curragh
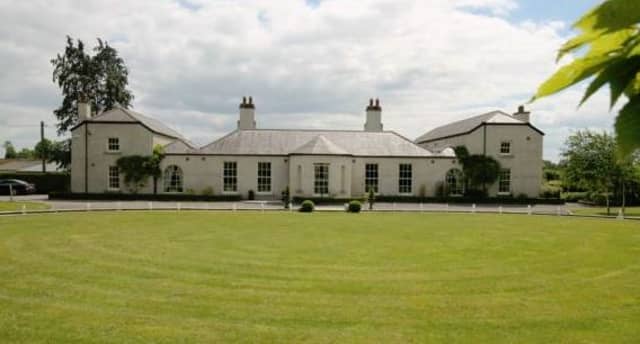

Planning permission has been applied for changes to the grounds of the former Nijinsky's niteclub - Jockey Hall - on the Curragh.
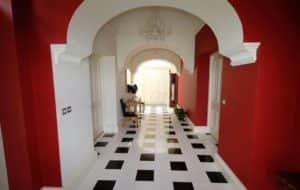
The 7-bed period home on 3 acres was put up for sale in 2015 with an asking price of €1.5m.
The central section of the house has huge, high-ceiling reception rooms and an opulent kitchen.
Both east and west wings have double-size bedrooms and luxurious bathrooms on both ground and first floors.
Planning permission has now been applied for the site for construction of a sand arena for equestrian exercise purposes.
Planning permission has also been applied to retain an existing L-shaped single-storey stable building containing seven stables along with a tack room and a feed store.
The owners also want to retain:
- single-storey stable building,
- vehicle entrance comprising raised natural stone walls and piers;
- natural stone boundary walls to the side and rear of the site.
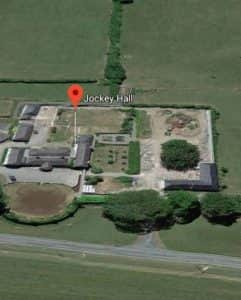
One of the famous racing lodges on the Curragh and a listed building, Jockey Hall dates from the late 1700s.
It was originally built to accommodate both jockeys and horses during racing season at the nearby Curragh Racecourse.
In the 1990s, the property, including a stud farm, was sold off and the house was converted into a restaurant and, subsequently a well-known nightclub called Nijnsky's - after the famous racecourse.
It was was completely refurbished and practically re-built in 2003 under the supervision of a conservation architect.
The floor area spans 7,000 sq.ft. and has panoramic views of the Curragh, including the famous 'Braveheart Hill'.
Features include a geothermal heating system, a walk-in wine cellar and a private pub with a Glasgow Celtic FC theme featuring a €36,000 solid wood bar.
A large sun room overlooks well-maintained gardens and there is garaging for five cars.
The front lawn is decorated with a spectacular water feature.