
KILDARE PROPERTY REVIEW: Beautiful home maintained to very high standard

Maura Donohoe Auctioneers are delighted to introduce new to the market, 19 Old Connell Weir in Newbridge.
This four bedroom semi-detached property is a beautiful family home that has been maintained to a very high standard by its current owners and is situated in a highly sought after area in Newbridge.
This spacious and well-appointed property comprises of an entrance hall, sitting room, kitchen, dining room, family room, four bedrooms with master en-suite and main family bathroom.
19 Old Connell Weir boasts professional landscaped gardens with feature patio area to rear, double glazed windows, gas fired central heating and quality fixtures and fittings throughout. Old Connell Weir is in a prime location, ideally located within close proximity to Curragh Golf Club, Curragh Racecourse, White Water Shopping Centre, the bustling town of Newbridge and the M7/M9 Motorway interchange.
Viewing of this superb property is highly recommended.
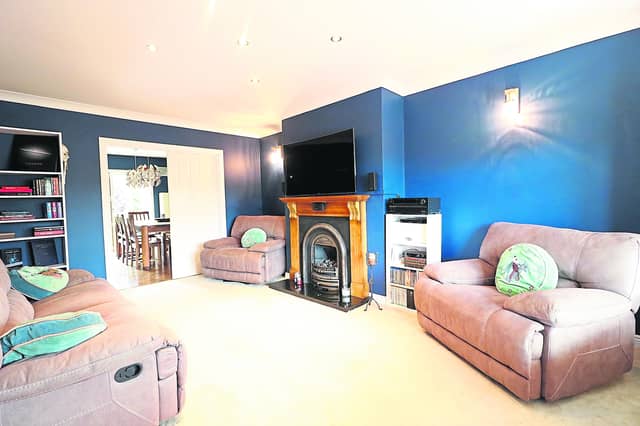
Accommodation comprises: Entrance Hall: 1.97m x 5.82m, bright entrance hall, bespoke tiled flooring, luxury carpet, under stairs storage, recessed lighting, new composite front door; Guest WC: .79m x 1.78m, tiled flooring, feature paneling, WHB, WC, glass storage press; Sitting room: 6.19m x 3.68m, luxury carpet, feature fireplace with marble heart and gas fire inset, large bay window, coving, blinds, recessed lighting, double doors leading into dining room.
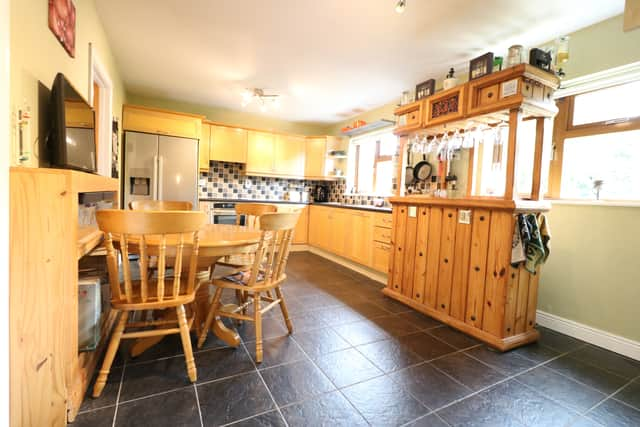
Kitchen: 5.35m x 3.48m, ceramic tiled flooring, fitted kitchen units with integrated oven, hob, extractor fan, dishwasher, tiled splashback, light fitting x 2.Utility room: 1.76m x 2.69m, ceramic tiled flooring, fitted units with ample storage, tiled splashback, pedestrian side door. Dining room: 4.05m x 3.35m, wooden floor, blinds, double doors into family sitting room, newly fitted bi-folding doors on patio area/rear garden. Family room: 2.71m x 4.91m, wooden floor, blinds, light fitting.
Landing: luxury carpet, hot press, attic stira access, light fitting. Bedroom 1: 4.50m x 2.71m.Luxury carpet, double fitted wardrobes with integrated vanity unit, feature bay window, blinds. En-suite: 1.56m x 1.49mFully tiled, WHB, WC, shower cubicle, light fitting. Bedroom 2: 2.59m x 3.69mDouble bedroom, luxury carpet, double fitted wardrobes, blinds, light fitting. Bedroom 3: 2.58m x 3.08mDouble bedroom, luxury carpet, double fitted wardrobes, blinds, light fitting. Bedroom 4: 2.93m x 2.39mLuxury carpet, double fitted wardrobes, blinds, light fitting. Family Bathroom: 1.99m x 1.67mFully tiled, WHB, WC, bath, light fitting, all accessories included.