
LATEST: Plans to expand busy Kildare service station


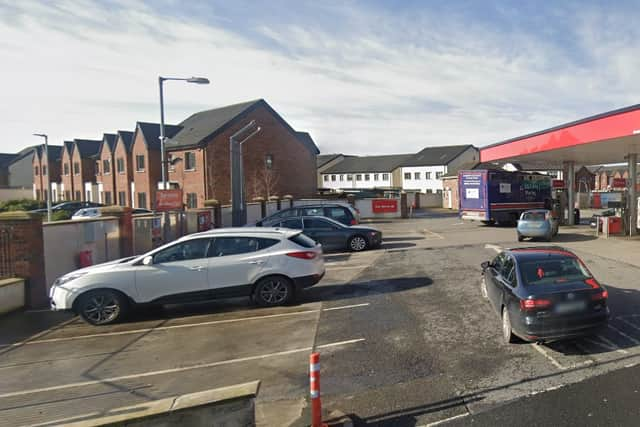
Being planned is a single storey extension to the rear of building as well as a single storey extension with two storey element to the western side.
The designs include a new single storey entrance lobby to the front of building.
A new internal re-configuration will consisting a new net retail area of 100 square metres including off-licence, deli, seating area and office space.
Permission is also sought for revised site boundary with increased parking areas, including e-charging, bicycle parking and the relocation of existing car wash area.