
Massive new Large-scale Residential Development (LRD) planned for this Kildare town

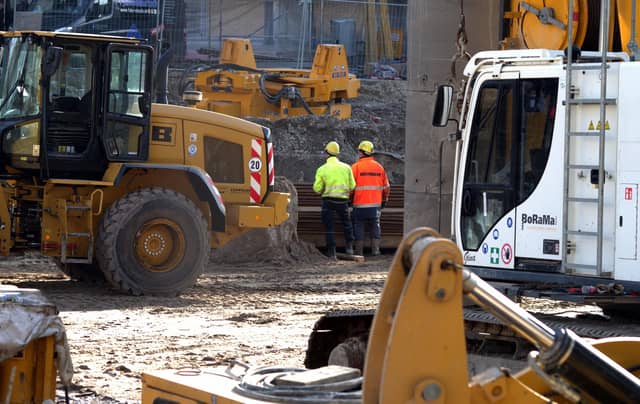

The application is with respect to lands at Railpark, Maynooth, Co Kildare
A massive new €120m Large-scale Residential Development (LRD) has been planned for Maynooth, Co Kildare.
The application is with respect to lands at Railpark, ACP Ref: 312671-22 (Phase 1) and Reg. Ref.: 21156 / ACP Ref: 312685-22 (Phase 2), North of Maynooth Educate Together National School on the Celbridge Road (R405), and bordered by agricultural lands to the N, E, S & SE, Maynooth, Co. Kildare.
According to Construction Information Services (CIS), promoter Cozone Ventures Limited submitted planning application 2561119 for consideration to the local authority on May 7 2026.
CIS is now monitoring the local planning authority for a decision.
The application site is bound by Parklands housing estate to the northwest and situated west of the residential properties within the Rockfield development and northeast of the permitted residential development ‘The Grange’ under Reg. Ref.: 21155 / ACP Ref: 312671-22 (Phase 1) and Reg. Ref.: 21156 / ACP Ref: 312685-22 (Phase 2), which is currently under construction, north of Maynooth Educate Together National School on the Celbridge Road (R405) and bordered by agricultural lands to the north, east, south and south east.
The proposed development will consist of 581 residential units, a neighbourhood centre and all associated development, on a site of approximately 15.27 hectares.
The residential part of the development consists of 185 apartment / duplex apartments and 396 houses to be provided as follows:
-
59 x 2 bed two storey mid terraced houses;
-
52 x 3 bed two storey mid terrace houses;
-
223 x 3 bed two storey end terrace/semi-detached houses;
-
58 x 4 bed two storey semi-detached houses;
-
4 x 4 bed two storey detached houses;
-
185 x duplex apartments / apartments (53 x 1 beds, 92 x 2 beds, 40 x 3 beds) in a series of 3 to part 6 storey duplex apartment blocks / apartment blocks.
The proposed neighbourhood centre consists of three buildings (Block A, Block B and a single storey standalone café / restaurant kiosk building) and a new public plaza and communal open space.
Block A is a part 5 storey / part 6 storey building comprising a health centre and two shop units at ground floor level, and 41 x apartments (17 x 1 beds and 24 x 2 beds) from first to fifth floor level.
Block B is a 5 storey building block comprising a childcare facility at ground floor level and 48 x apartments (21 x 1 beds and 27 x 2 beds) from first to fourth floor level.
96 x duplex apartments units (12 x 1-bed, 48 x 2-bed, and 36 x 3-bed units) are provided in 5 blocks (Blocks 1 to 5) ranging from 3 storeys to 5 storeys.
All duplex apartments and apartment units are provided with a balcony, terrace or private garden on all elevations.
A total of 888 surface car parking spaces are proposed for residential units, visitor parking and the neighbourhood centre commercial uses.
The proposal includes significant public open space including a new local park, linear park, and pocket parks, children’s play areas and ancillary play area for the childcare facility.
The proposed development provides for two vehicular accesses from the permitted Maynooth Eastern Ring Road (MERR), including a new pedestrian /cyclist signalised crossing, associated internal roads, pedestrian and cycle infrastructure, set down areas, bin and bike stores, paths and access points provided up to the application site boundary to provide for potential future connections to adjoining lands to the north and south.
The development includes foul and surface water drainage, 6 no. ESB substations, green roofs, PV panels, plant, services and all associated ancillary site works and development.