
Plans changing for major new filling station on Dublin Road in Portlaoise

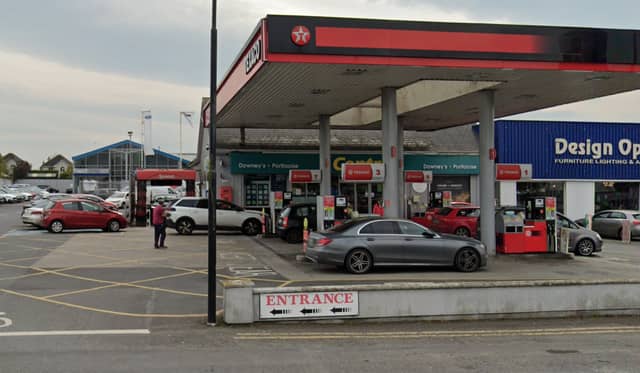

Laois planners are being asked to approve altered plans for service station
An approved planning application for a big new service station in Portlaoise is going back to Laois County Council for alterations.
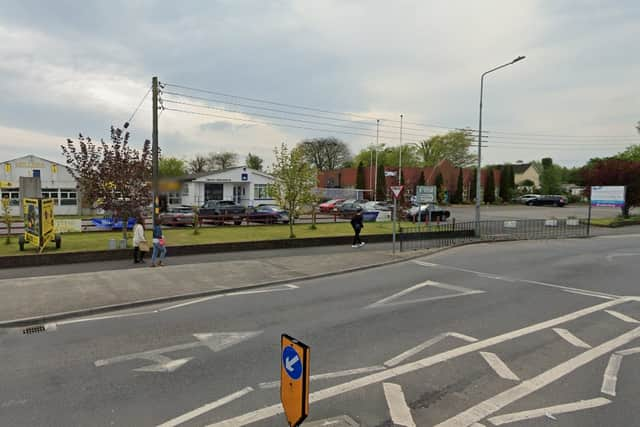
The site of the new service station. Image: Google Maps
It is connected to a second plan, backed by the Downey family, to convert the existing filling station into a car sales and showroom. That plan was approved in August 2022, despite several objections.
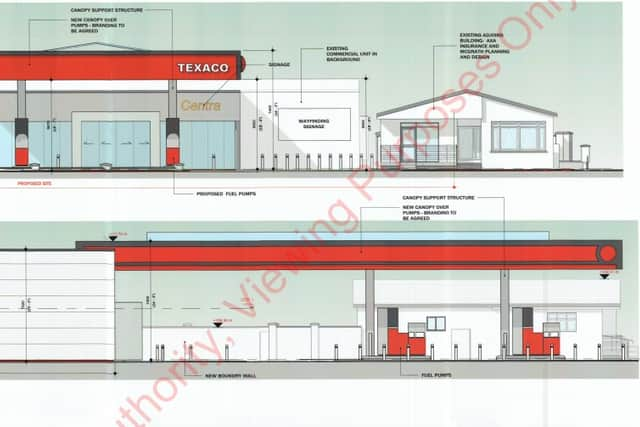
Architect's drawing of the new Downey's service station on the Dublin Road, Portlaoise.
Now the applicant Portlaoise Service Station seeks changes, in a new application lodged in early September.
It seeks to alter the plans by amending the site boundaries, the demolition of an existing building, relocation of previously approved underground tanks, fuel offload and lastly, to relocate an increased size carwash and all associated site works including new boundary treatments.
The original plan includes a new two storey petrol filing station and licenced forecourt convenience store comprising of retail shop, delicatessen area, toilets, stores, ATM, seating area with full offlicence to ground floor. Staff facilities with canteen, offices spaces, plant space and external plant to first floor. New forecourt with canopy, pump islands, signage, illuminated roadside totem signage, services area, Carwash, underground fuel storage tanks, EV charging, carparking, fuel offloading point, relocate site entrance and all associated site works including new boundary treatments and landscaping.
A decision on the latest application is due by October 30.