
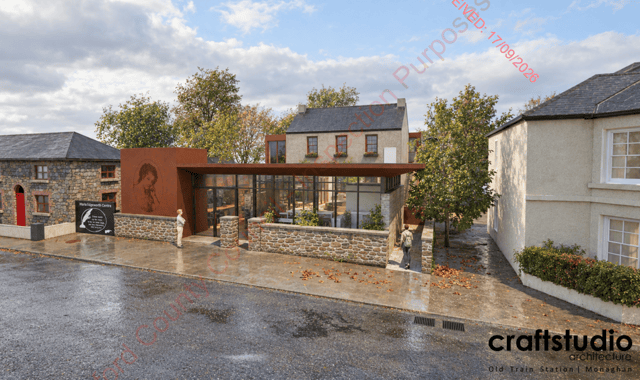
PICTURES: The new look proposed for popular Longford visitor centre


The Edgeworthstown District Development Association CLG submitted the plans for popular tourist attraction The Maria Edgeworth Centre.
The Maria Edgeworth Visitor Centre has submitted plans for an extension and renovation of their popular centre on the Ballymahon Road in Edgeworthstown.
The application was submitted to Longford County Council by the Edgeworthstown District Development Association CLG.
According to the proposal, which is in the pre-validation stage, the development will consist of alterations and extension to the existing building to create new exhibition spaces, community engagement space, staff office, reception, toilets, lift, stairs and associated ancillary spaces.

Alterations to the existing building, which is a protected structure, will include “repairs and thermal upgrade to the building envelope, upgrade works to floors, repair / replacement of windows, and mechanical and electrical upgrade.”

It will also include the demolition of the “non-original flat roof extension to side of property, the demolition of the free-standing ancillary structures to the northeast of the property and the partial demolition of existing entrance wall for accessibility.”
The proposed extension works will include “the erection of two storey structures to the rear and side of the property and single storey extension with building signage to the front of the property and all associated site works.”
Funded by the local democracy reporting scheme