
Permission denied to convert former convent into rehab unit in Offaly town

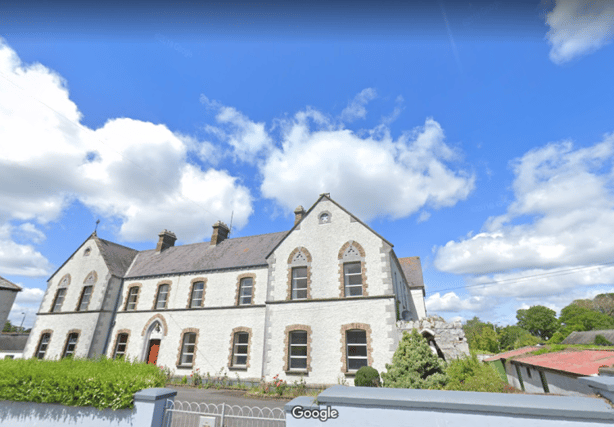

AN Bord Pleanala has refused to grant permission to allow a former convent in Kilcormac to be converted into a rehabilitation unit. Offaly County Council granted permission for the development at what is a protected structure on August 11, 2021.It was later appealed to An Bord Pleanala by a group called ‘Concerned Residents of Kilcormac.’
In reaching its decision the Board said that having regard to the protected status of the former convent building and on the basis of the information provided during the course of the application and appeal, the board is not satisfied that the proposed works associated with the change of use by virtue of their extent, nature or level of intervention, would not result in the loss of original fixture and features.
It continued that this could result in having a serious and detrimental impact on the interior of this protected structure, contrary to best conservation philosophy and practice. The Board also felt it may have a detrimental and irreversible impact on the essential qualities of this structure, thereby materially affecting its character. It ended by saying ''The proposed development would, therefore be contrary to the proper planning and sustainable development of the area.''
Serenity Home Ltd first applied to Offaly County Council in July 2020 and following a number of submissions the local planning authority sought further information before finally reaching its decision last August.
The detached two-storey building currently contains 10 bedrooms and six bathrooms. It was extended to the rear and has a walled garden to the back of the property.
The rehab facility was expected to create a number of jobs including, clinical manager, relief manager, 4 therapists, maintenance person, administration/clerical person, one cook and one cleaner.
When fully converted it was to have contained 13 bedrooms, 4 showers, 5 toilets, sitting room, two counselling rooms, group therapy room, quiet/reflection room, internal courtyard and gazebo and seating area, two large therapeutic reflective conference and psychoeducation rooms, an art and study room, kitchen and dining room, utility room and pantry, reflective garden, residents will have access to a kitchen where they can prepare snacks/meals, laundry room, reception room, staff office managers office.