
Fascinating Kilkenny restoration project to feature in new touring exhibition
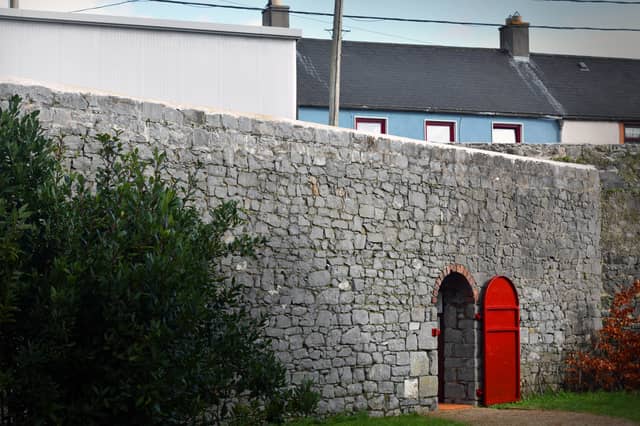

The two former latrines sit within the curtilage of the protected structure - Evan’s Alms House
The restoration of a former latrine into an artist’s studio for the Butler Gallery has been selected as part of the Irish Architecture Foundation and Valerie Mulvin’s 2024-2025 touring exhibition - The Reason for Towns.
Dating from the 1820s, the two former latrines sit within the curtilage of the protected structure Evan’s Alms House.
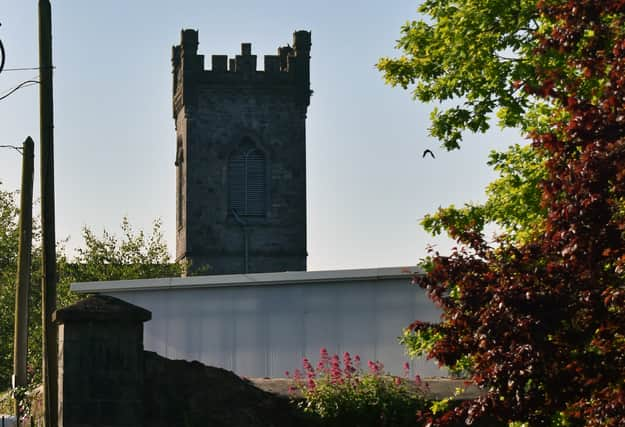
One of the latrines remains untouched as an example of the historic layout and the northern latrine was proposed for an artist’s residency studio.
CANICE Architects proposal was to site an independent triangular structure within the existing historic walls and provide for all natural light through a large projecting triangular roof light.
The triangular pop-up can be lit up to act as a lantern/beacon for the artistic endeavours happening within.
St John’s Priory is believed to have extended across the majority of this site and it became known as the ‘Lantern of Ireland’ on account of the number and size of its stained-glass windows.
This lit projection is in recognition of the rich history of coloured light on the site.
The timber roof structure is exposed internally highlighting the triangular proportions of the space.
No windows or openings were made in the existing historic walls in the interest of maintaining the historic context of the walls and former latrine.
It is this strive for unlocking potential in overlooked or vacant structures which creates the character, density and joy in well regarded towns and cities.
Anna O’Sullivan, Director of Kilkenny’s Butler Gallery, had huge foresight to see the potential in the derelict former latrin.
CANICE Architects say that they owe huge gratitude to her 'for entrusting us at CANICE Architects to unlock the potential in this restrictive space'.
"We proposed that the external historic stone walls of Kilkenny’s former latrine remain untouched and a functioning studio was inserted within the walls," they added.
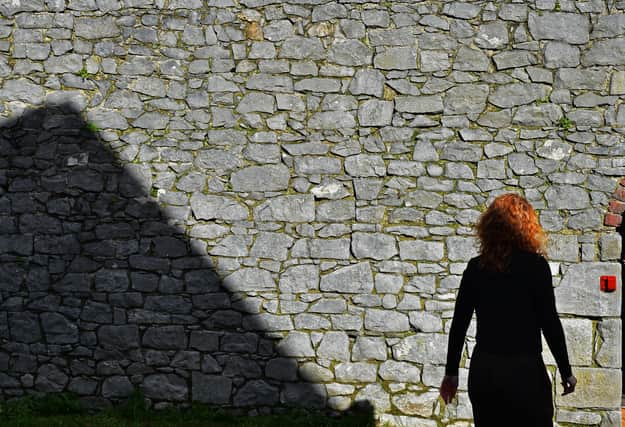
According to Damien Curry, of CANICE Architects, "The design respected the heritage setting while offering the gallery something new, playful and of high quality.
"The new internal structure raises its head above the old walls, acting as a light box during the day and a beacon at night - signalling that something new has come to this artistic quarter of town.
"With an imaginative attitude based around re-use and renewal forgotten or vacant spaces can become community assets and significantly contribute to a close knit and vibrant Irish town of the future.
"We thank Anna O’Sullivan (Director of the Butler Gallery) and her team and the generous funding by the numerous parties including Kilkenny Leader Partnership and Kilkenny County Council."
This project has been selected for inclusion as part of the Irish Architecture Foundation and Valerie Mulvin’s 2024-2025 touring exhibition - The Reason for Towns.