
Outstanding four-bedroom family home with a private garden, in one of Clonmel’s premier residential areas
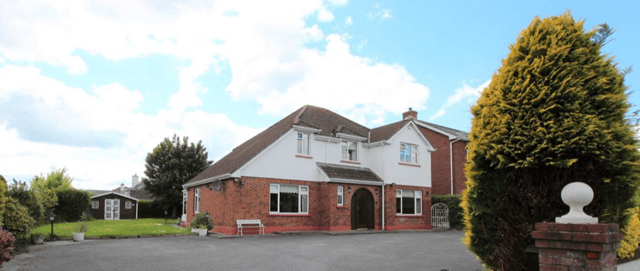

Brought to the market by P F Quirke & Co Ltd is an outstanding four-bedroom family home with a private garden, in one of Clonmel’s premier residential areas. The property sits on a large secluded site with tarmac drive, patio and large private garden.
The accommodation includes a Porch, Entrance hall, Study, Sitting room, Sunroom, Dining room, Kitchen/Breakfast room, Utility, Store room, four Bedrooms and three Bathrooms. The property has double-glazed windows, zoned gas central heating, with a new boiler, alarm and external security lighting. In the garden there is a garden shed and a garden room, both have electricity connected.
This is an exceptional family property in a great location, we recommend early inspection.
FEATURES
Excellent residential location
Zoned gas central heating
Extensive gardens
2 Garden houses
4 Bedrooms 3 Bathrooms 3 reception rooms
Alarm and security lighting
ACCOMMODATION
Entrance Porch - 2.24m (7'4") x 0.91m (3'0")
with double glazed doors
Entrance Hall - 3.71m (12'2") x 3.91m (12'10")
with teak staircase, coving
Guest wc - 1.57m (5'2") x 1.27m (4'2")
wc, whb, part tiled walls
Sitting Room - 7.21m (23'8") x 4.27m (14'0")
with coving, fire surround with electric inset, double doors to
Sunroom - 3.68m (12'1") x 3.05m (10'0")
extensive use of glazing, tile floor, panelled cathedral ceiling with recessed lighting
Dining Room - 4.5m (14'9") x 3.45m (11'4")
with bay window, coving, hatch to
Kitchen/Diner - 3.66m (12'0") x 3.45m (11'4")
with tile floor, solid wood units at eye and floor level, plumbed for dishwasher, sink and a half plus drainer, integrated oven and hob, tile splashback
Utility - 1.65m (5'5") x 3.45m (11'4")
with tile floor, solid wood units at eye and floor level, sink and drainer, plumbed for washing machine, shelving
Family Room - 4.01m (13'2") x 3.35m (11'0")
with coving, dual windows,
Storage Area - 3.3m (10'10") x 0.81m (2'8")
shelved
Bedroom 1 - 4.95m (16'3") x 3.3m (10'10")
Dressing area - 2.06m (6'9") x 1.78m (5'10")
with extensive wardrobes, large mirror
En-Suite - 1.75m (5'9") x 2.31m (7'7")
wc, whb, electric shower, fully tiled floor to ceiling
Walk-in Hotpress
Main Bathroom - 2.36m (7'9") x 2.74m (9'0")
with bath, separate electric shower, wc, whb, part tiled walls, Jack andJill door to
Bedroom 2 - 3.66m (12'0") x 3.45m (11'4")
with double built-in wardrobes
Bedroom 3 - 3.61m (11'10") x 2.67m (8'9")
with built-in wardrobe
Bedroom 4 - 2.46m (8'1") x 3.35m (11'0")
with extensive built-in wardrobes
Garden room - 3m (9'10") x 4.22m (13'10")
with power sockets, double door entry,
Garden shed - 3.05m (10'0") x 3.05m (10'0").
Get in touch
P. F. Quirke & Co. Ltd.
44 Gladstone Street, Clonmel, Co. Tipperary
Tel: 052 612 1622