
Impressive 3-bedroom Clonmel home really is a must-see!
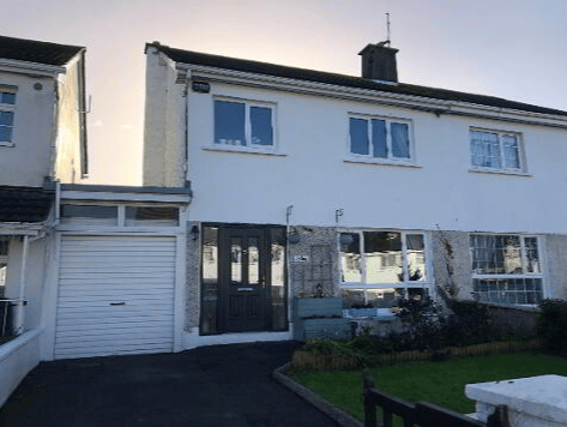

No. 49 Honeyview Estate, Clonmel
Number 49 Honeyview Estate, Clonmel, is a particularly impressive 3-bedroom semi-detached home in excellent decorative order throughout and situated in a mature, private and quiet location.
The generously sized sitting room enjoys the benefit of fitted display shelving/t.v. unit, granite fireplace and gas fire. The kitchen boasts an abundance of units at eye and floor level with tiled counter-top surround and tiled floor. French doors lead to the enclosed south-facing rear garden.
The garage/workshop is substantial and offers the option to convert (subject to planning permission). Upstairs are the shower room and three bedrooms which are very tastefully decorated and all have built-in wardrobes.
This lovely home really is a must-see. Early viewing is recommended!
FEATURES
Spacious accommodation, In excellent decorative order throughout, Fully fitted modern kitchen with complementary tiling, South-facing rear garden, Large garage/workshop with remote rotor door, Gas fired central heating, Phonewatch alarm system, Easy walking distance of TUS Clonmel Campus.
All mains services, Gas fired central heating, Phonewatch alarm system.
Located within a stone's throw of the N24 and a short walk to TUS Clonmel Campus and Clonmel town centre.
ACCOMMODATION
Entrance Hall: 4.50m x 1.90m Tiled floor. Understairs storage.
Sitting Room: 4.20m x 3.80m Decorative granite fireplace and hearth. Gas fire. Fitted shelving/t.v. unit. Laminate flooring.
Kitchen/Dining Room: 3.30m x 5.70m Fully fitted modern kitchen with units at eye and floor level. Electrolux double oven/grill. Plumbed for washing machine. French doors to rear garden. Tiled floor.
Bedroom 1: 3.60m x 3.30m Built-in wardrobe. Laminate flooring.
Bedroom 2: 3.30m x 3.70m Built-in wardrobes. Laminate flooring.
Bedroom 3: 2.60m x 2.30m Built-in wardrobe. Laminate flooring.
Shower Room: 1.90m x 1.90m w.c., w.h.b. Triton electric shower. Tiled walls to ceiling. Vinyl flooring.
Garage: 13.50m x 2.40m Substantial Garage/workshop with remote rotor door to front and side door to rear garden. Potential for conversion if desired.
OUTSIDE
Walled and gated front garden with driveway. Enclosed south-facing rear garden.
CONTACT
REA Stokes & Quirke
Address: 9 Sarsfield Street, Clonmel. Hours: Open ⋅ Closes 5:30 pm. Phone: (052) 612 1788