
KILDARE: Large warehouse development gets green light near Naas
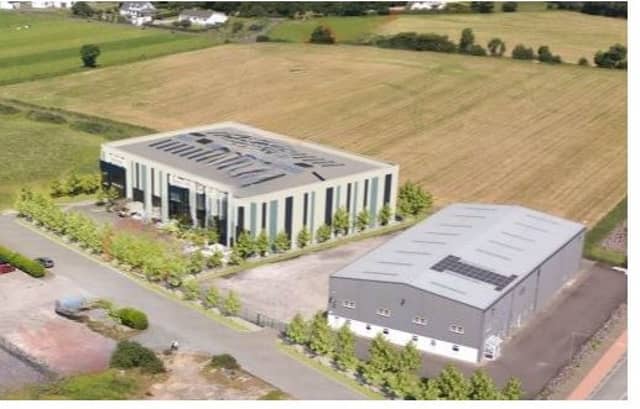

Planning permission has been granted for a large warehouse development near Naas.
The location is a logistics park off Ash Drive in Ladytown.
One warehousing/industrial/logistics building will span 2,471 square metres and be 13.4m in height.
The building will comprise three separate units of varying sizes.
The plans also include ancillary office space and toilet facilities.
Van loading bays and parking spaces are in the documents. A total of 20 shared car parking spaces and 28 secure bicycle parking spaces are included. Solar panels will be placed on the roof.
The plans provide for signage, lighting, landscaping and engineering works.
There is a separate planning application associated with a small portion of this site for public realm works.