
Plans for 174 new homes for Portlaoise on hold after appeal
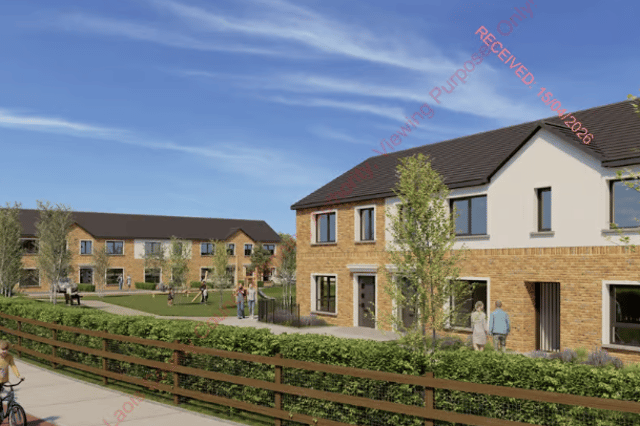

Concerns raised about pedestrian and cycle link between estates in Portlaoise
Plans for another 174 new homes in Portlaoise are on hold after an appeal was lodged with An Coimisiún Pleanála.
Laois County Council previously granted planning permission for a Largescale Residential Development off the Borris Road, an expansion of the Dargan Woods housing estate.
Developer Dargan Woods Devco Ltd applied to the local authority for permission to add another 160 houses, 14 apartments and a creche. Pedestrian walkways to Maryborough Crescent to the south, Forest Park to the south west and Ashley Gardens to the north east are included in the plans which attracted a significant number of submissions from the public raising concerns. READ MORE HERE.
One such resident, Alan Denton of Forest Park, has now lodged an appeal with An Coimisiún Pleanála over his concerns.
Mr Denton said his appeal specifically challenges the spatial layout, acoustic amplification risks, environmental devastation and infrastructural configurations of the proposed pedestrian and cycle breakthrough link planned adjacent to the boundary interfacing directly with Forest Park.
He said the developer's layout places the active pedestrian and cycle infrastructure corridor directly opposite a solid, hard-surfaced concrete block boundary wall.
He feels Laois County Council failed to safeguard his residential amenity by “approving this reflective sound chamber without mandating layout adjustments or sound-absorbing screening.”
He also had concerns about antisocial behaviour. He said the layout would create hidden, unmonitored spaces vulnerable to anti-social behaviour and loitering.
In his letter of appeal he asked An Coimisiún Pleanála to either omit the breakthrough link or implement changes including increasing the physical buffer distance between the track and his property's boundary wall, enforce a strict tree preservation order and incorporate strict anti-loitering spatial boundaries and targeted lighting configurations to ensure the area does not become a congregation point.
The council had asked the developer to provide a clear and robust justification for the location, alignment and number of proposed pedestrian and cycle permeability links within the development.
After receiving the information the council planner found: “The applicant has provided sufficient additional information in relation to the proposed pedestrian and cycle permeability links, including their design rationale, integration with the surrounding network, boundary treatments, landscaping, passive surveillance and maintenance arrangements. The proposed links will enhance connectivity and support active travel within the development and the wider area.” The application was granted permission with 26 conditions.
The 160 houses include detached, semi-detached and terraced houses, all two storey in height. Sixty will have four bedrooms, 81 will have three bedrooms and 19 with two bedrooms. There will be 14 1 bedroom apartments across three 2 storey blocks and above the creche unit.
The childcare facility will provide 67 places, a combination of ECCE and full-time childcare, with an estimated staff of 11.
A decision is due to be made by An Coimisiún Pleanála on the development by February 2, 2027.